Skip to content
Photos and films
that make people feel something.
Contact Contact

Photo Work

[Architecture]

Architecture and Interiors

Architecture and interiors in Jacksonville: a clubhouse and pool for Industry West, remodeled kitchens, Breeze Homes townhomes, a high-rise restoration.

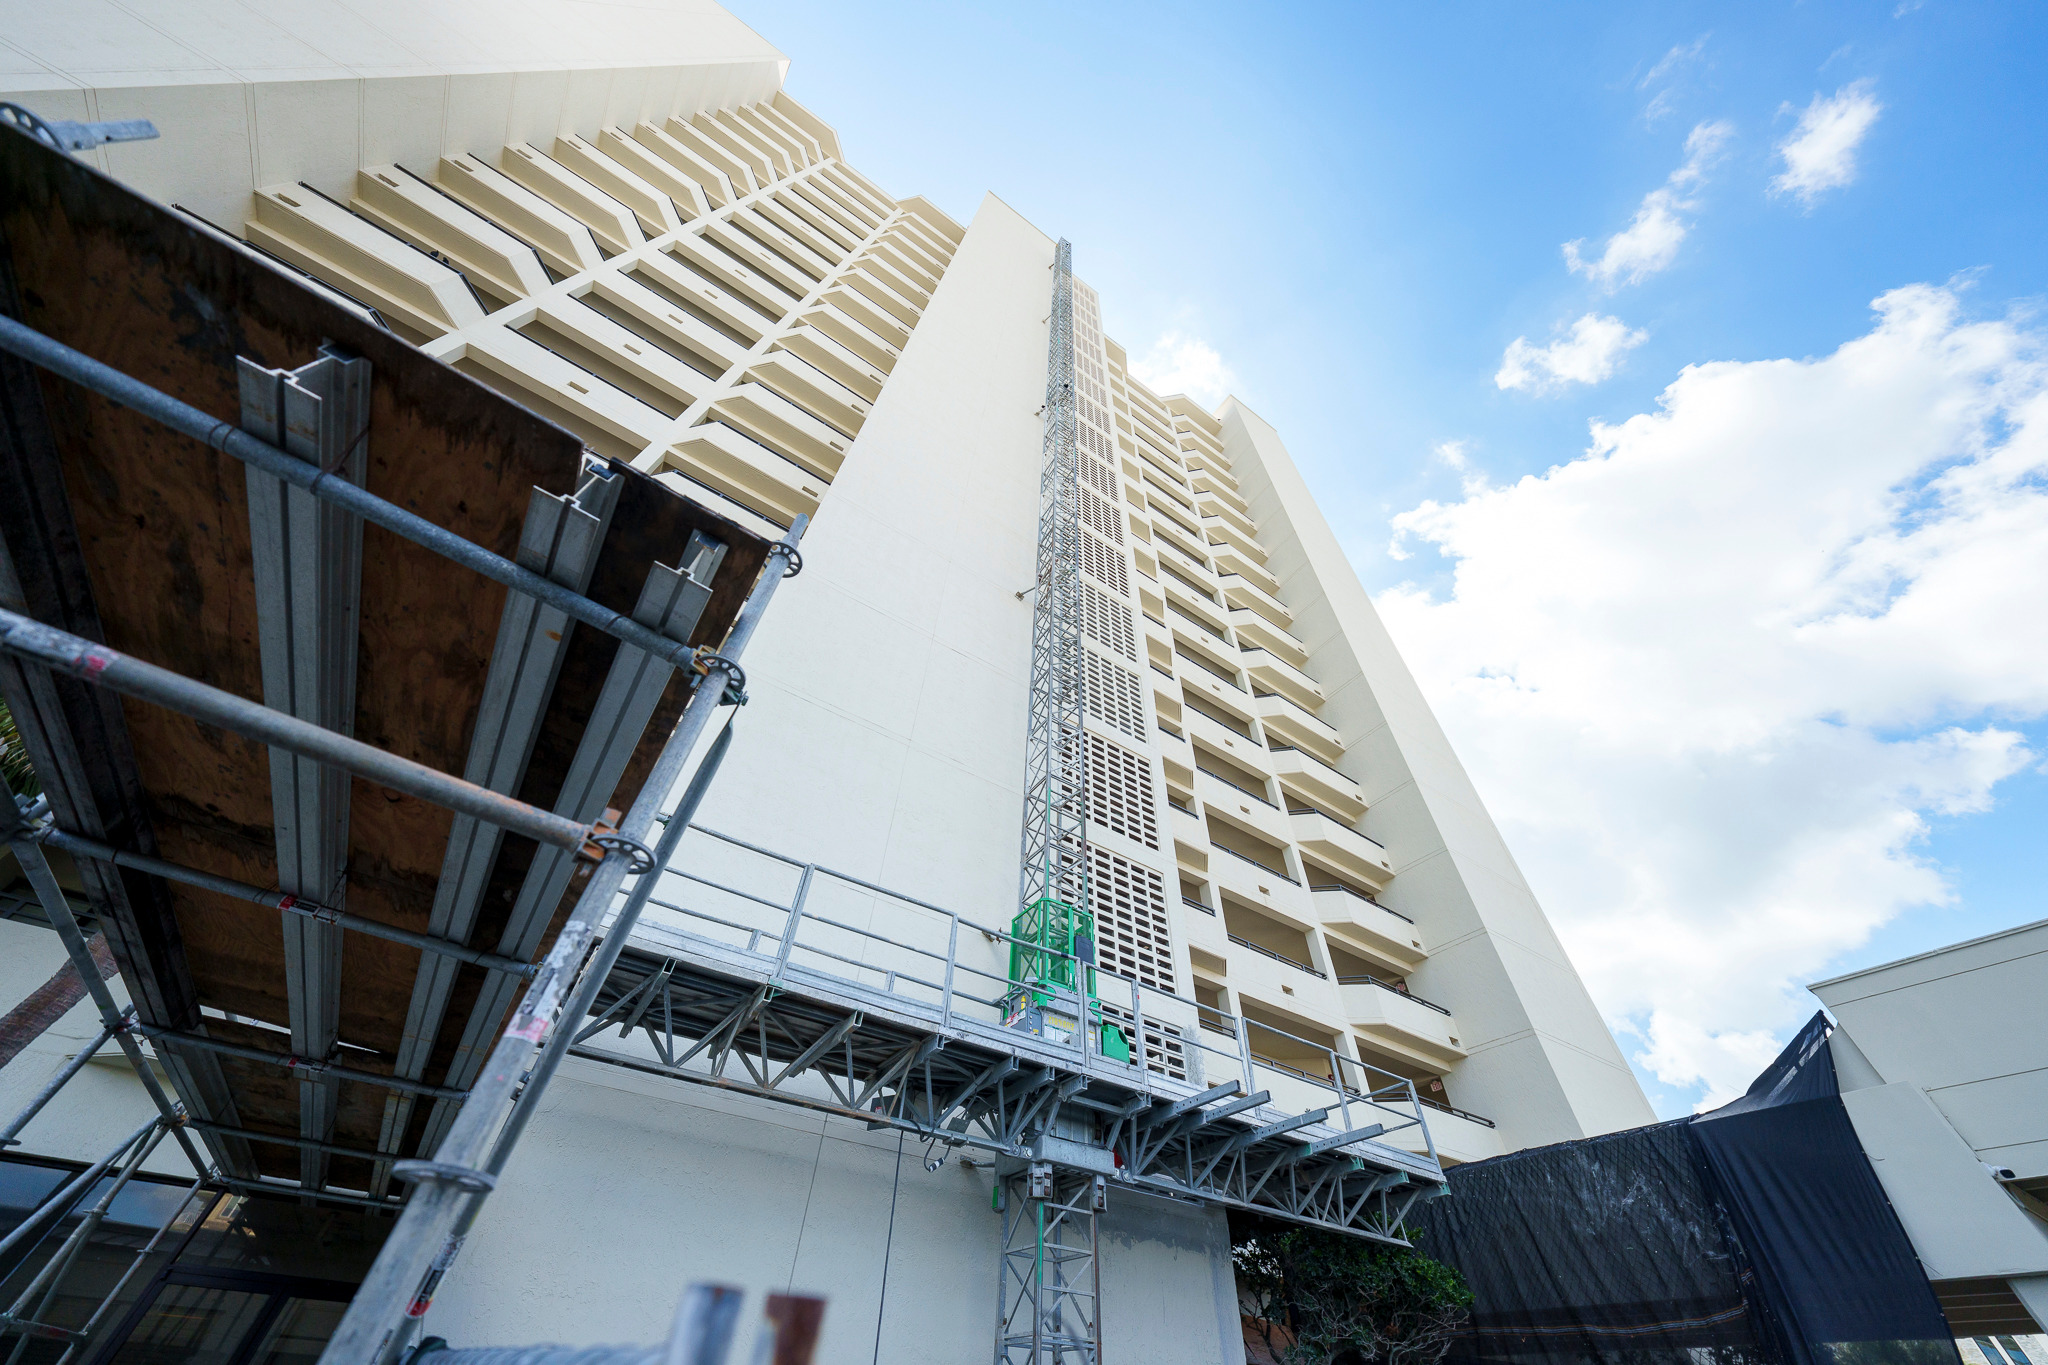
I photographed these buildings and rooms between 2023 and 2025: the clubhouse, lounge, coffee bar and pool at Flagler Crossing for Industry West, remodeled kitchens, new townhomes by Breeze Homes at Johnson Commons, the VyStar Veterans Memorial Arena plaza for ASM Global, and a high-rise in the middle of a restoration by Engineered Resto.

I keep the verticals straight, shoot each side of a building when the light suits it, and light a room so it looks the way it feels when you walk in. On a job site I photograph the crew and the work while it happens. The arena from the air, with the St. Johns River behind it, is in the drone gallery.
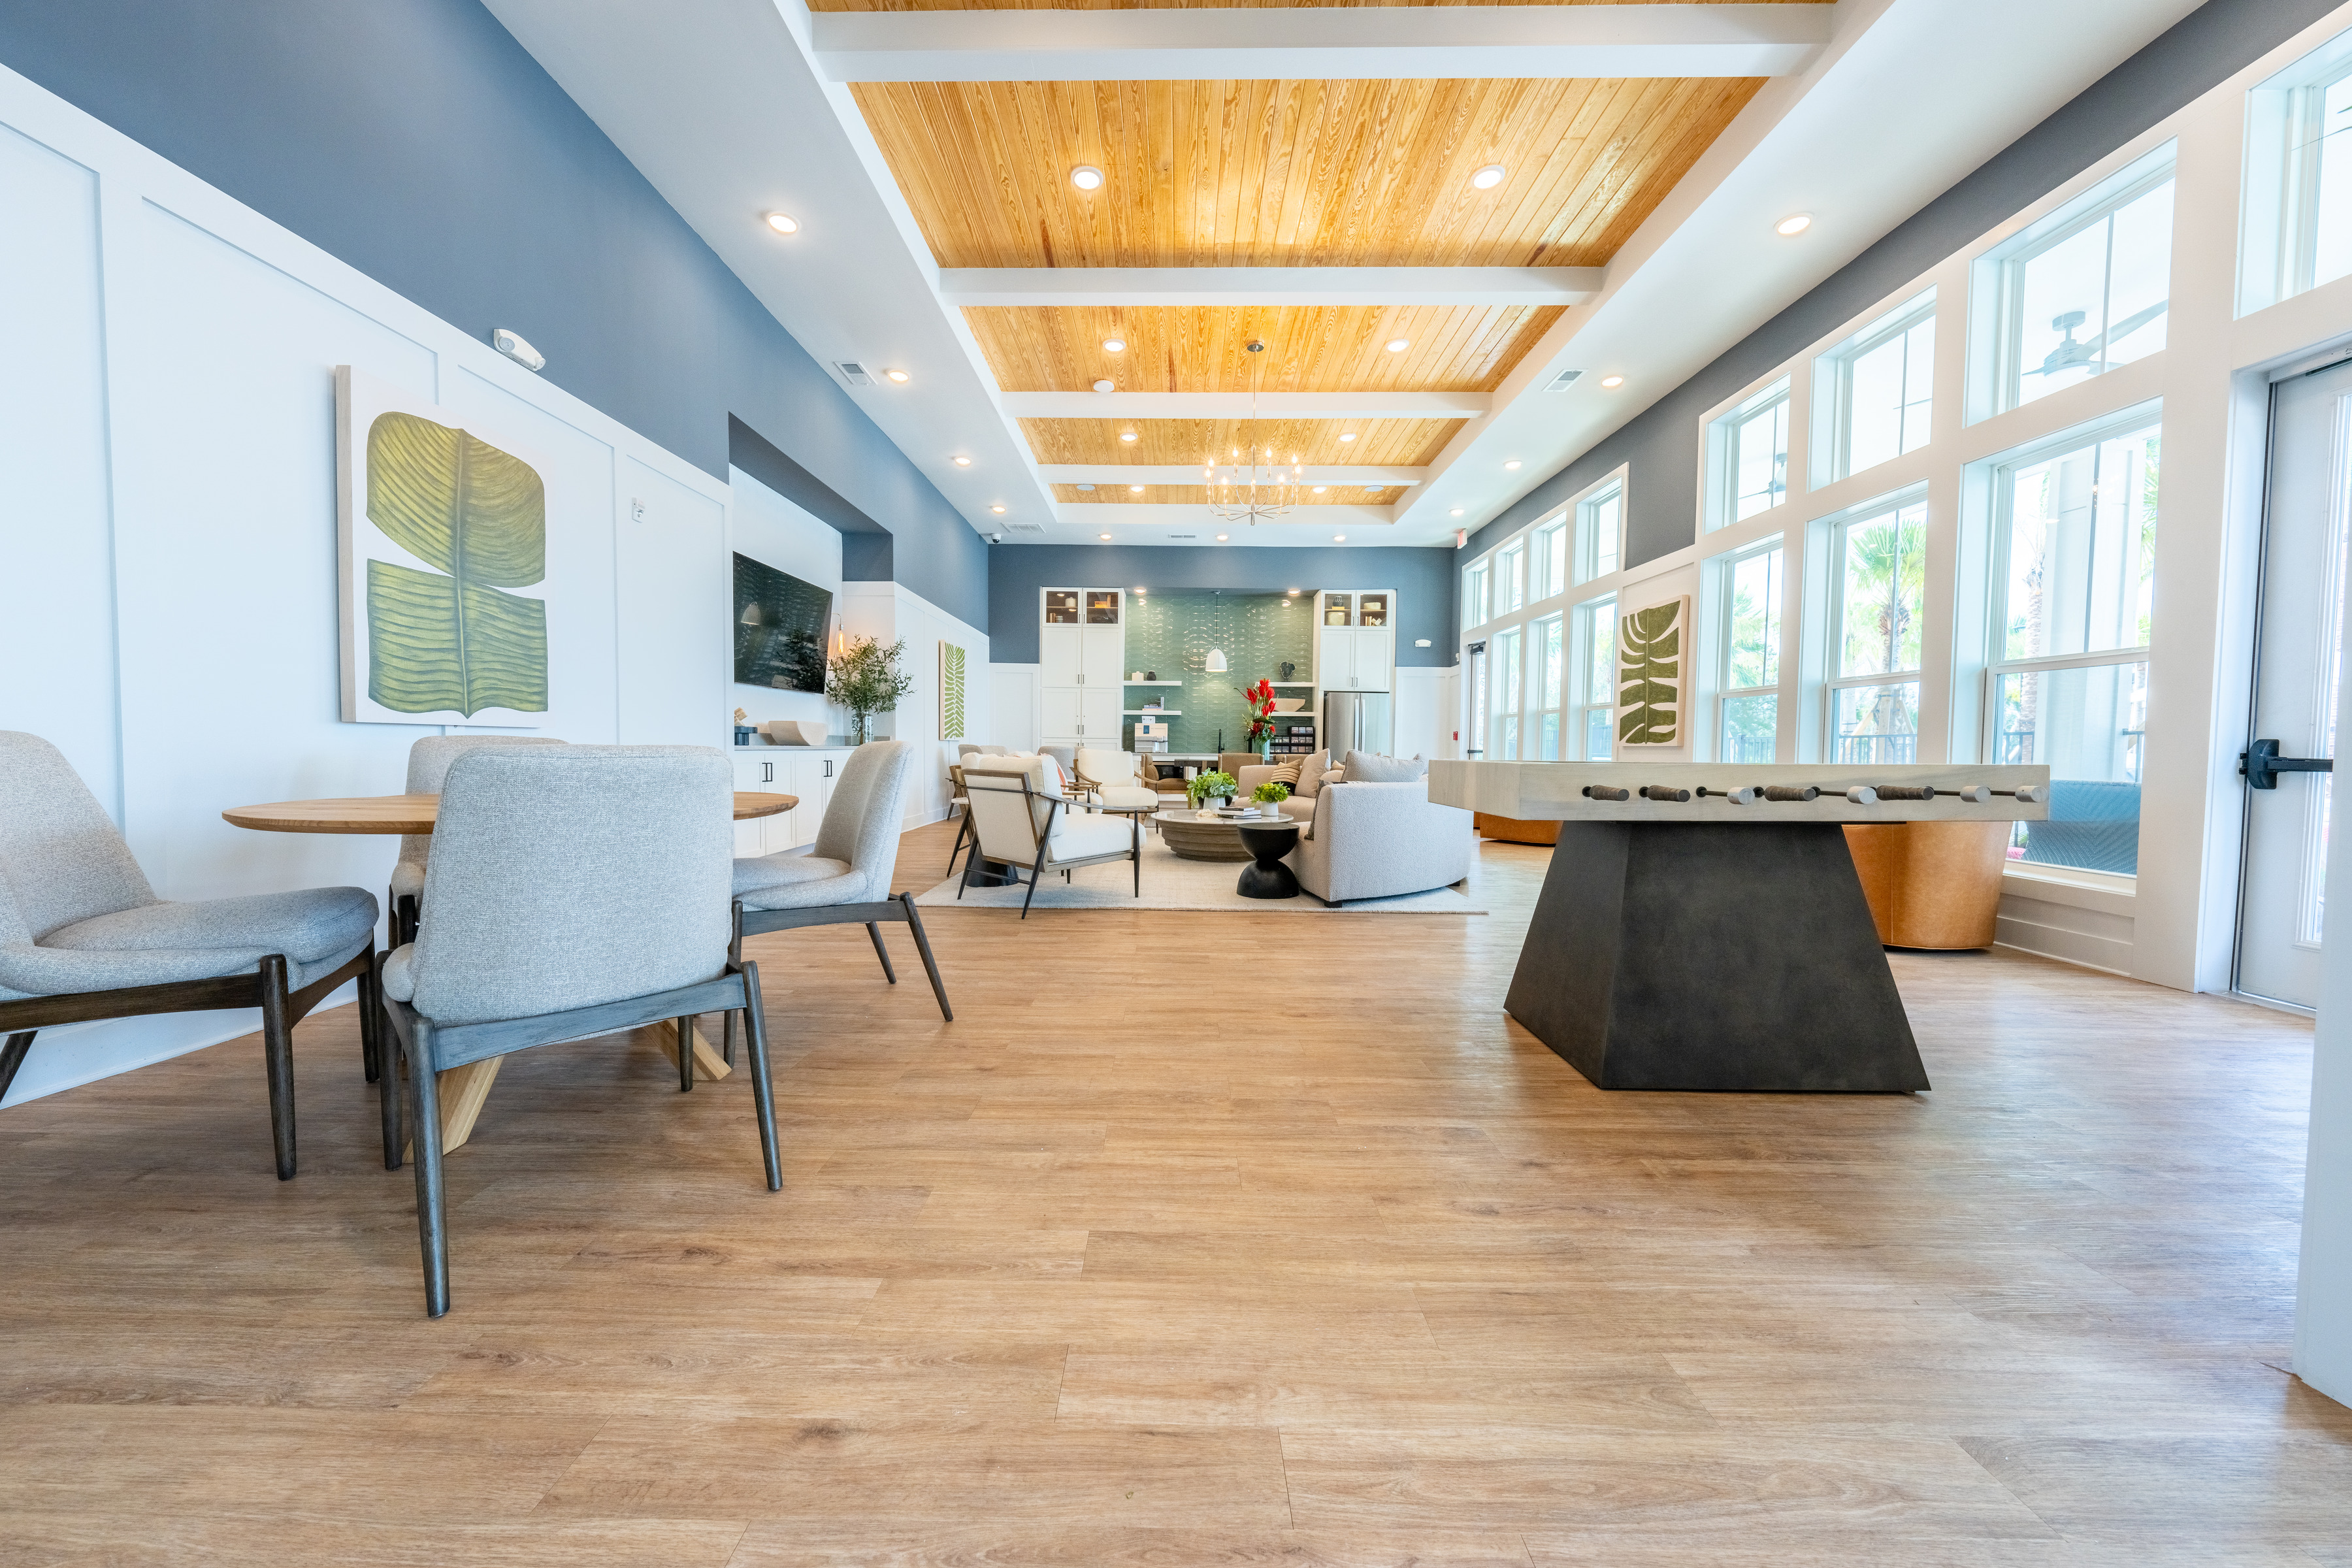
The clubhouse lounge at Flagler Crossing: a wood plank ceiling, a wall of windows and a game table on a dark sculpted base.
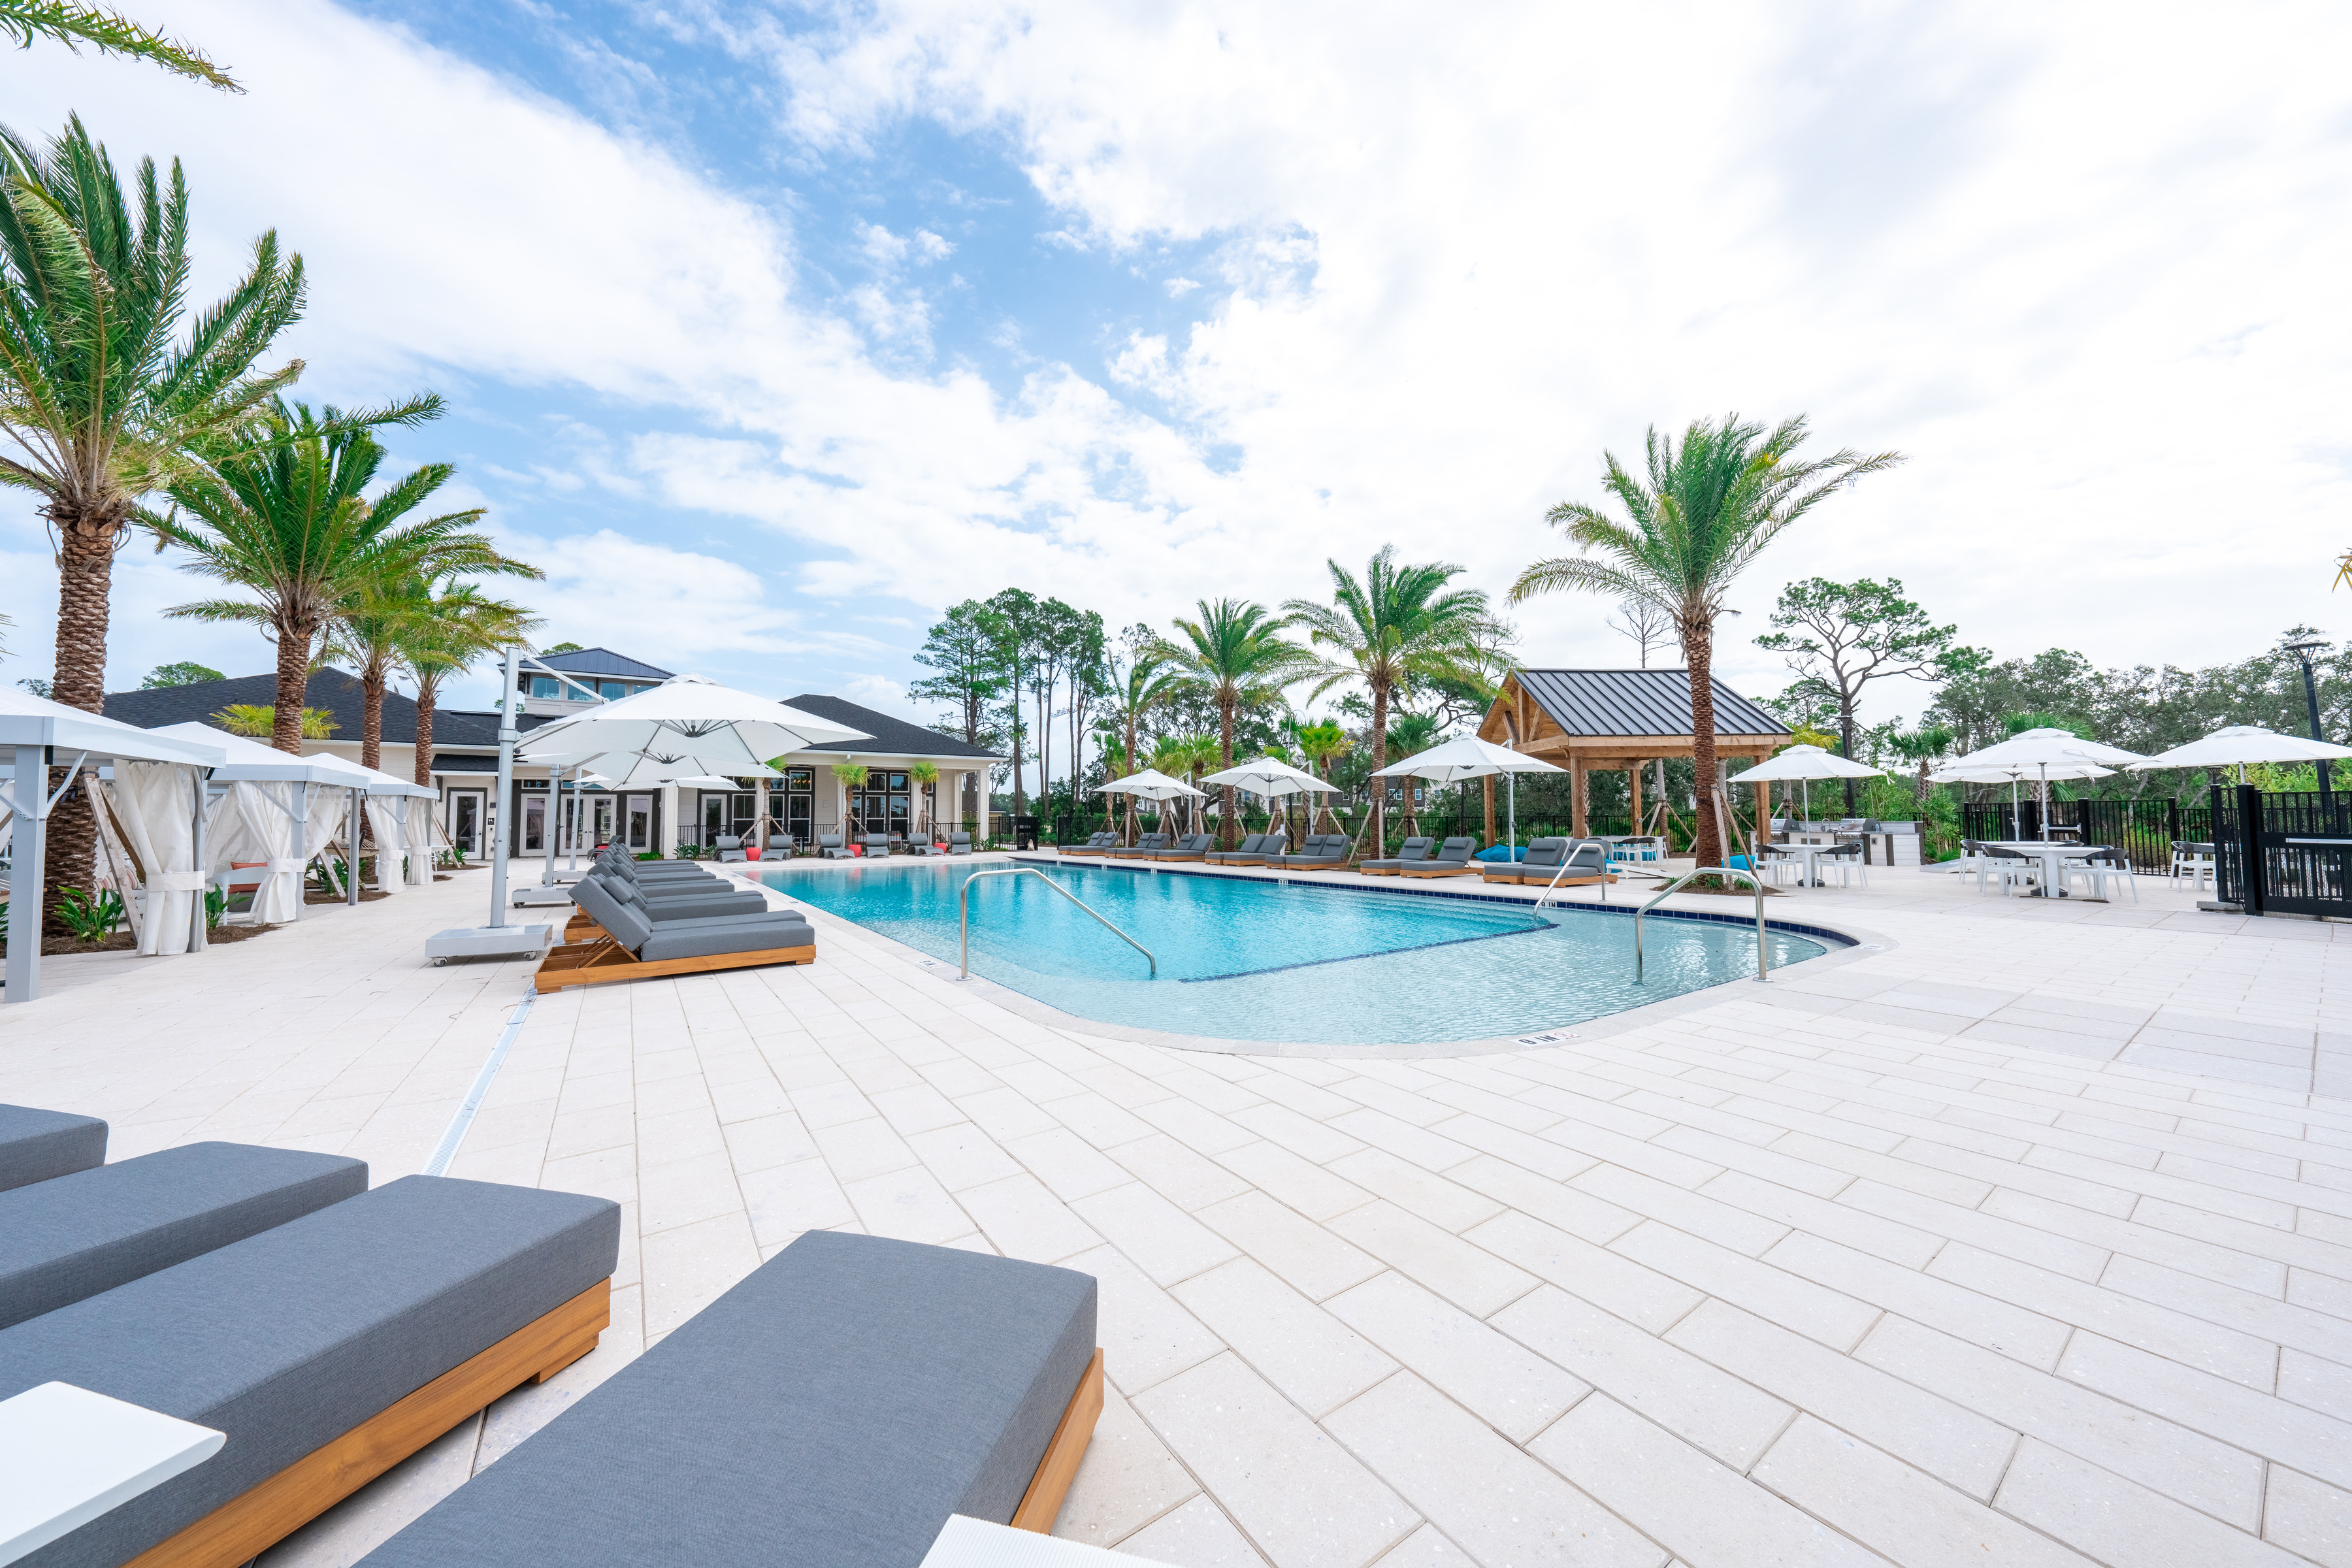
The Flagler Crossing pool with cabanas, umbrellas, loungers and palms under a bright sky.
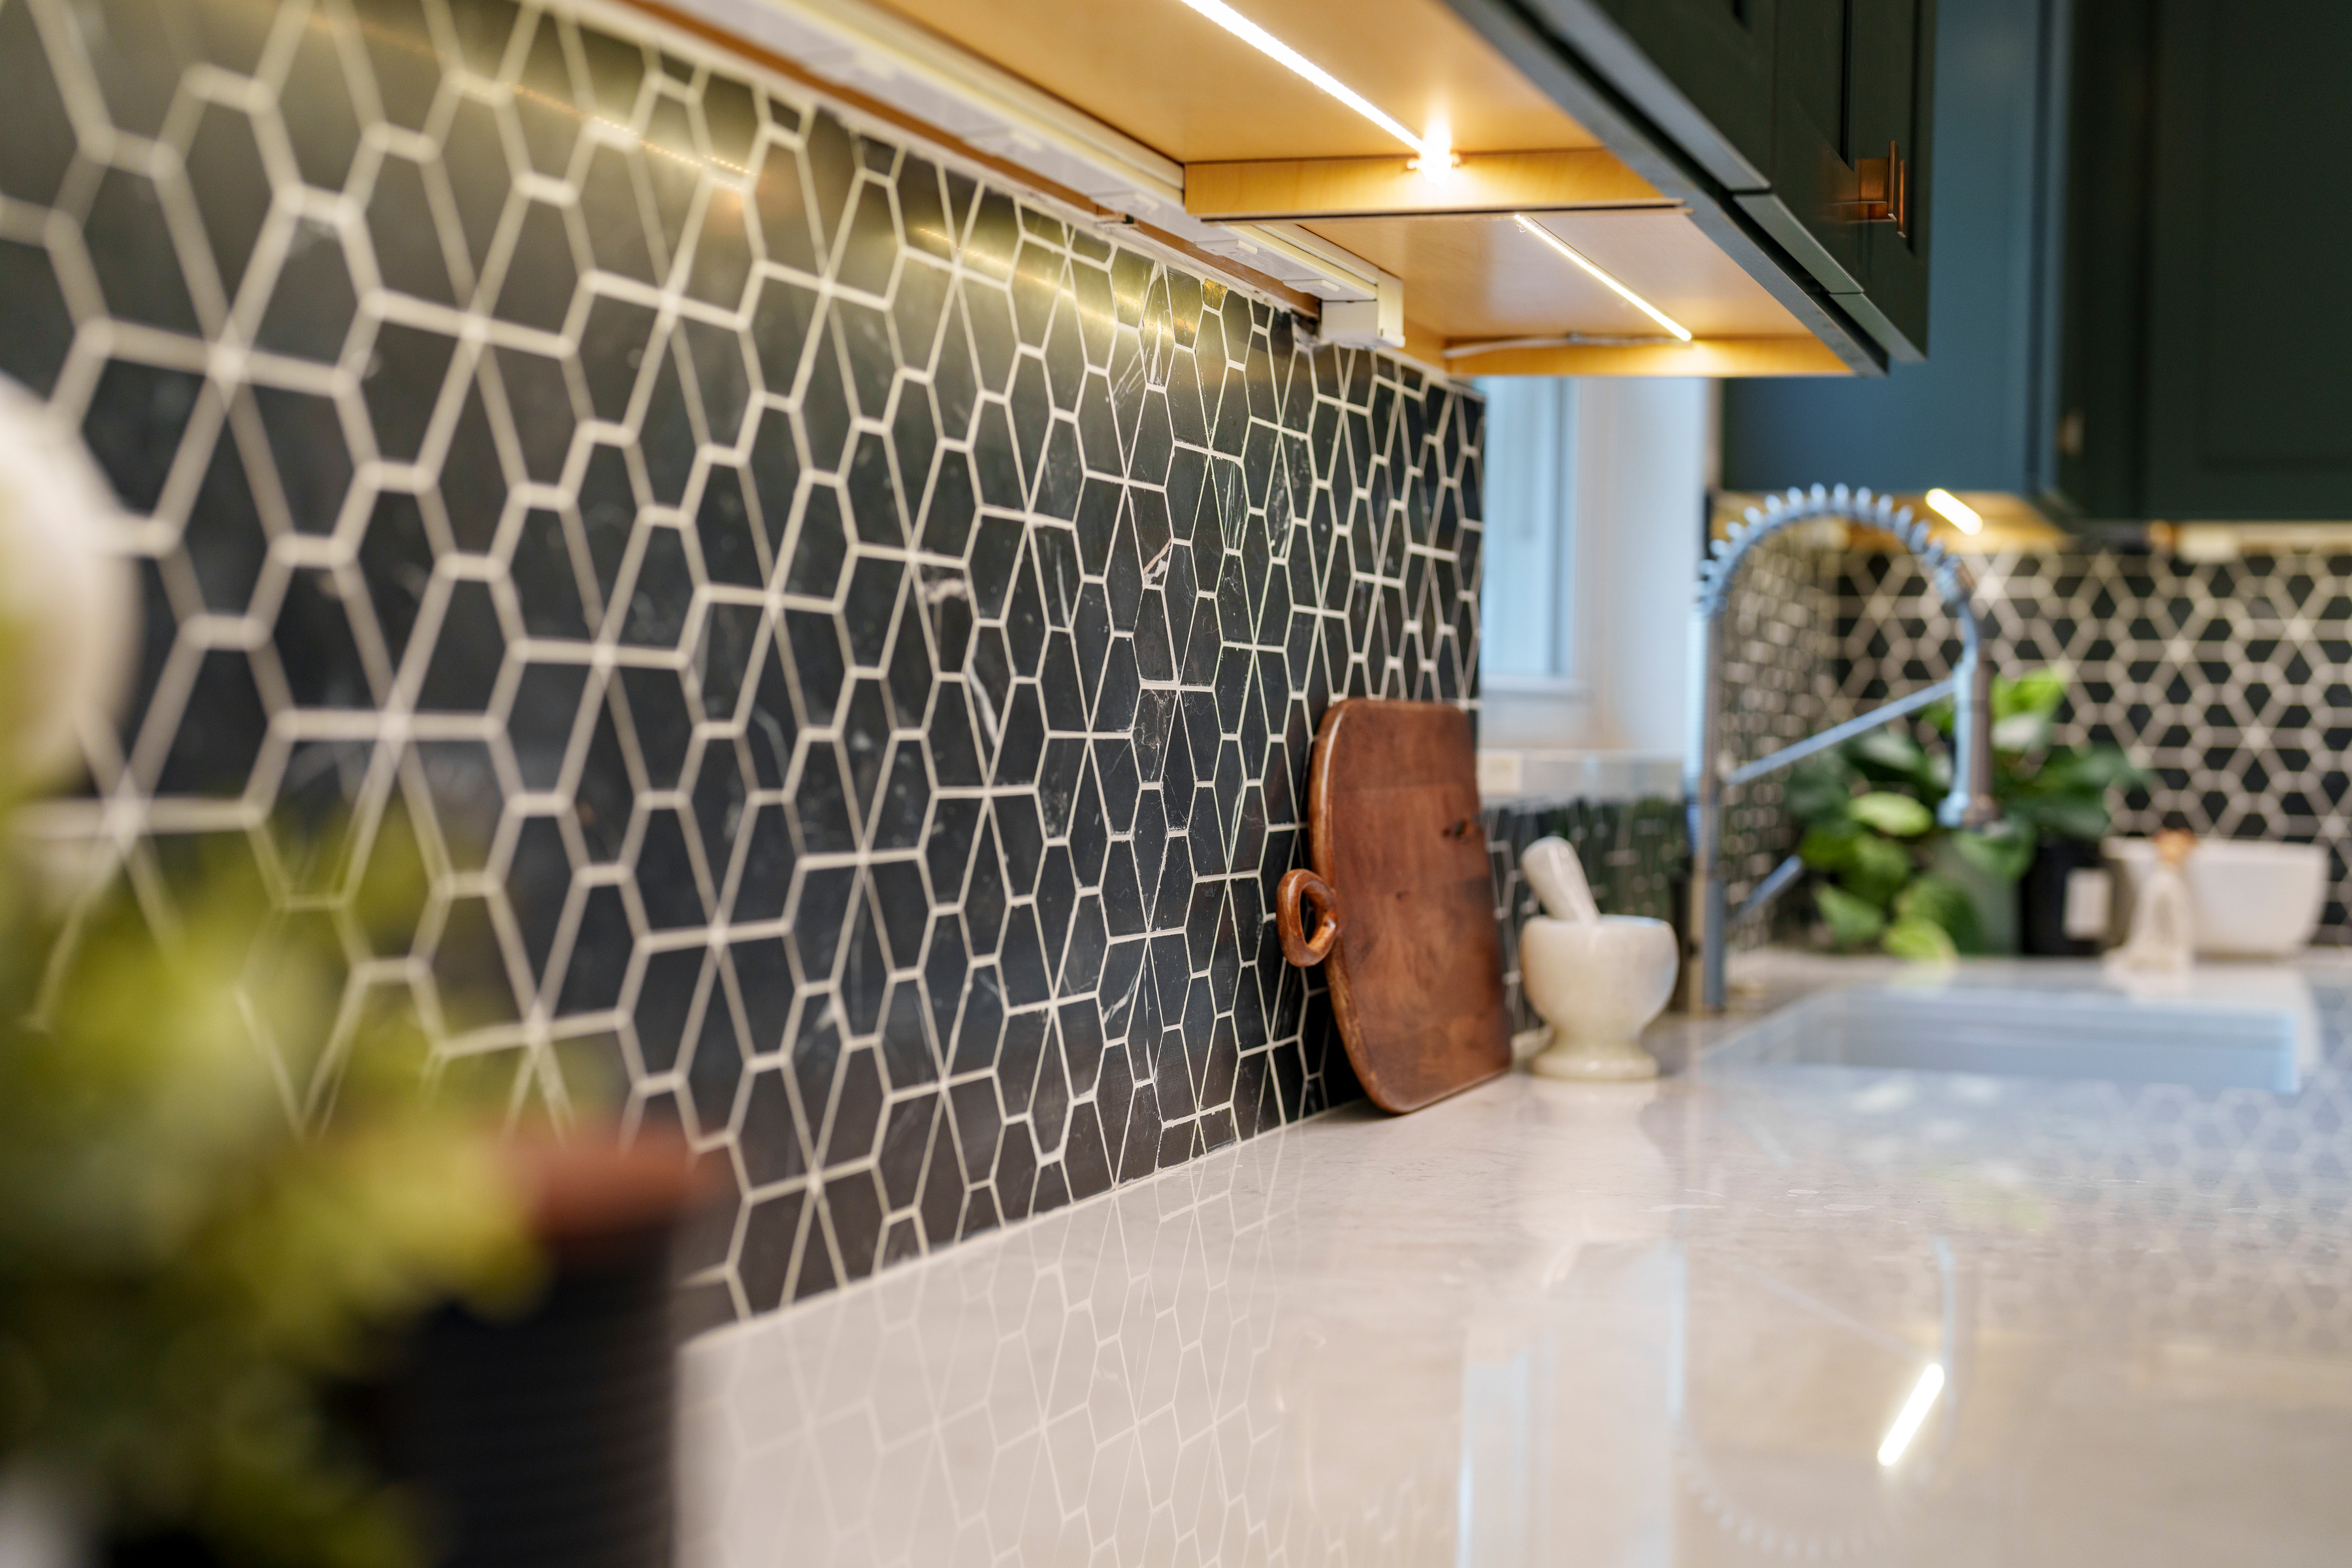
A detail from a Zen904 Renos kitchen: black hex tile, a white quartz counter and warm under-cabinet light.
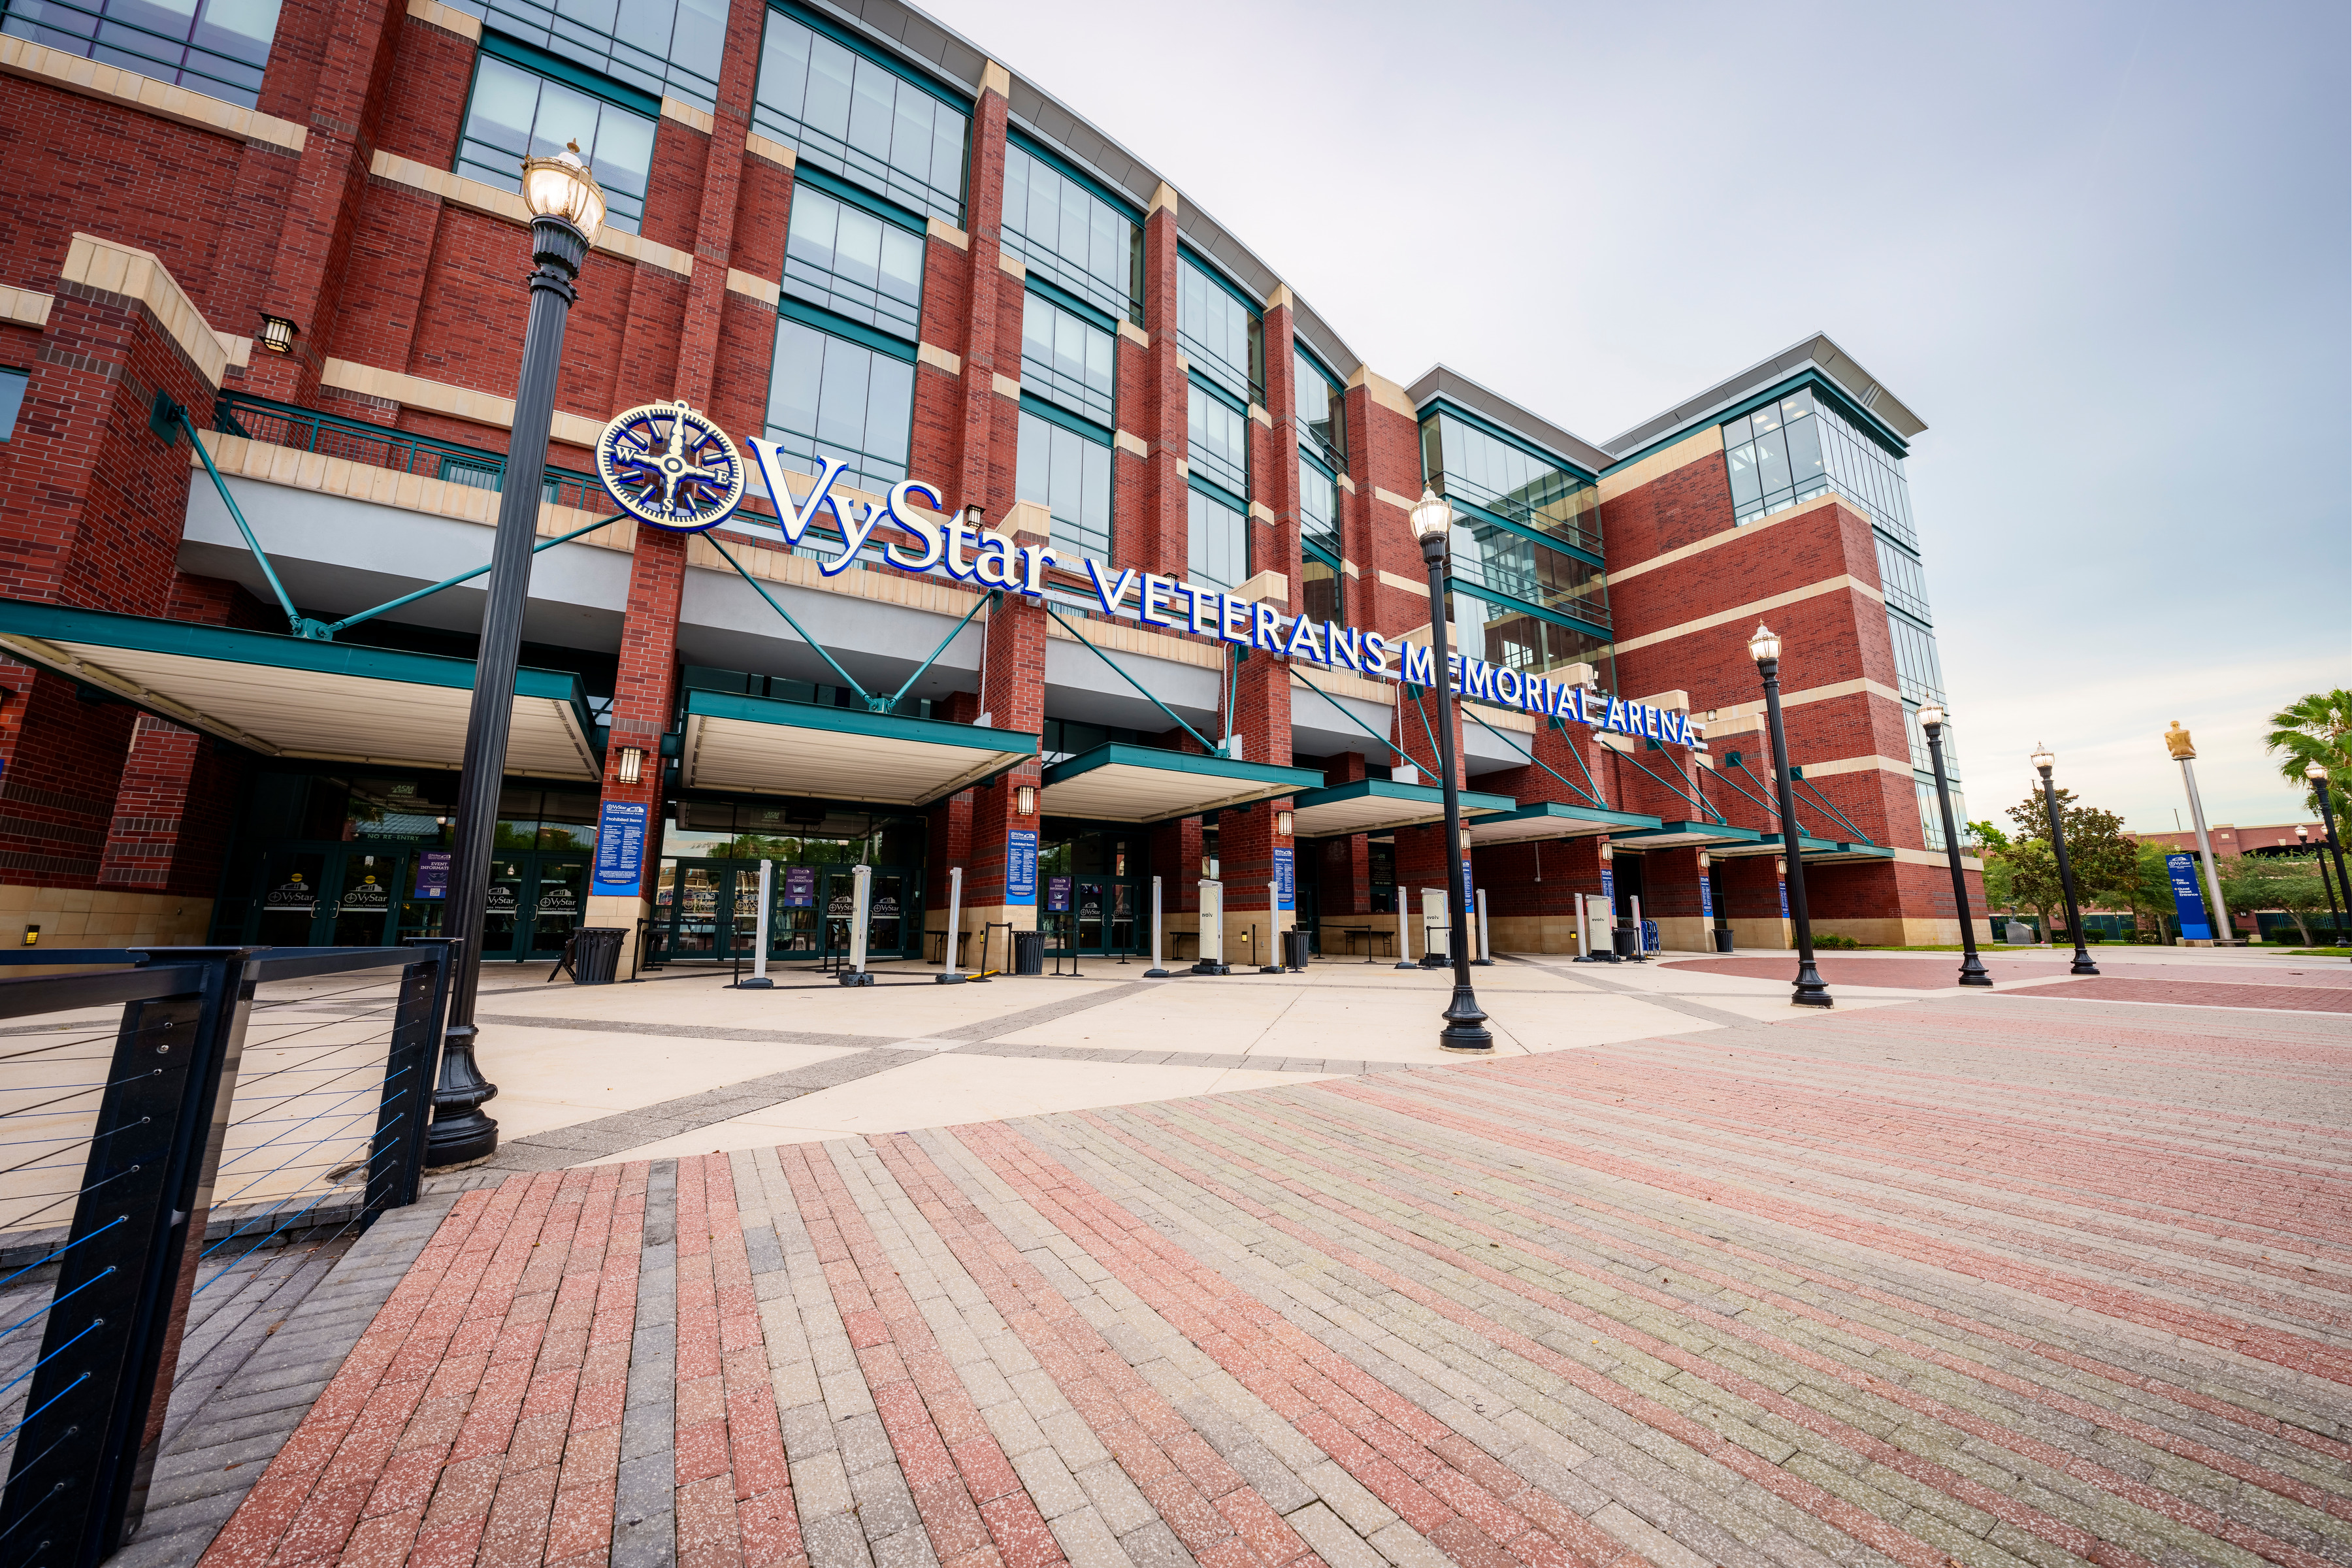
The brick plaza and main entrance of VyStar Veterans Memorial Arena, with the verticals kept straight.
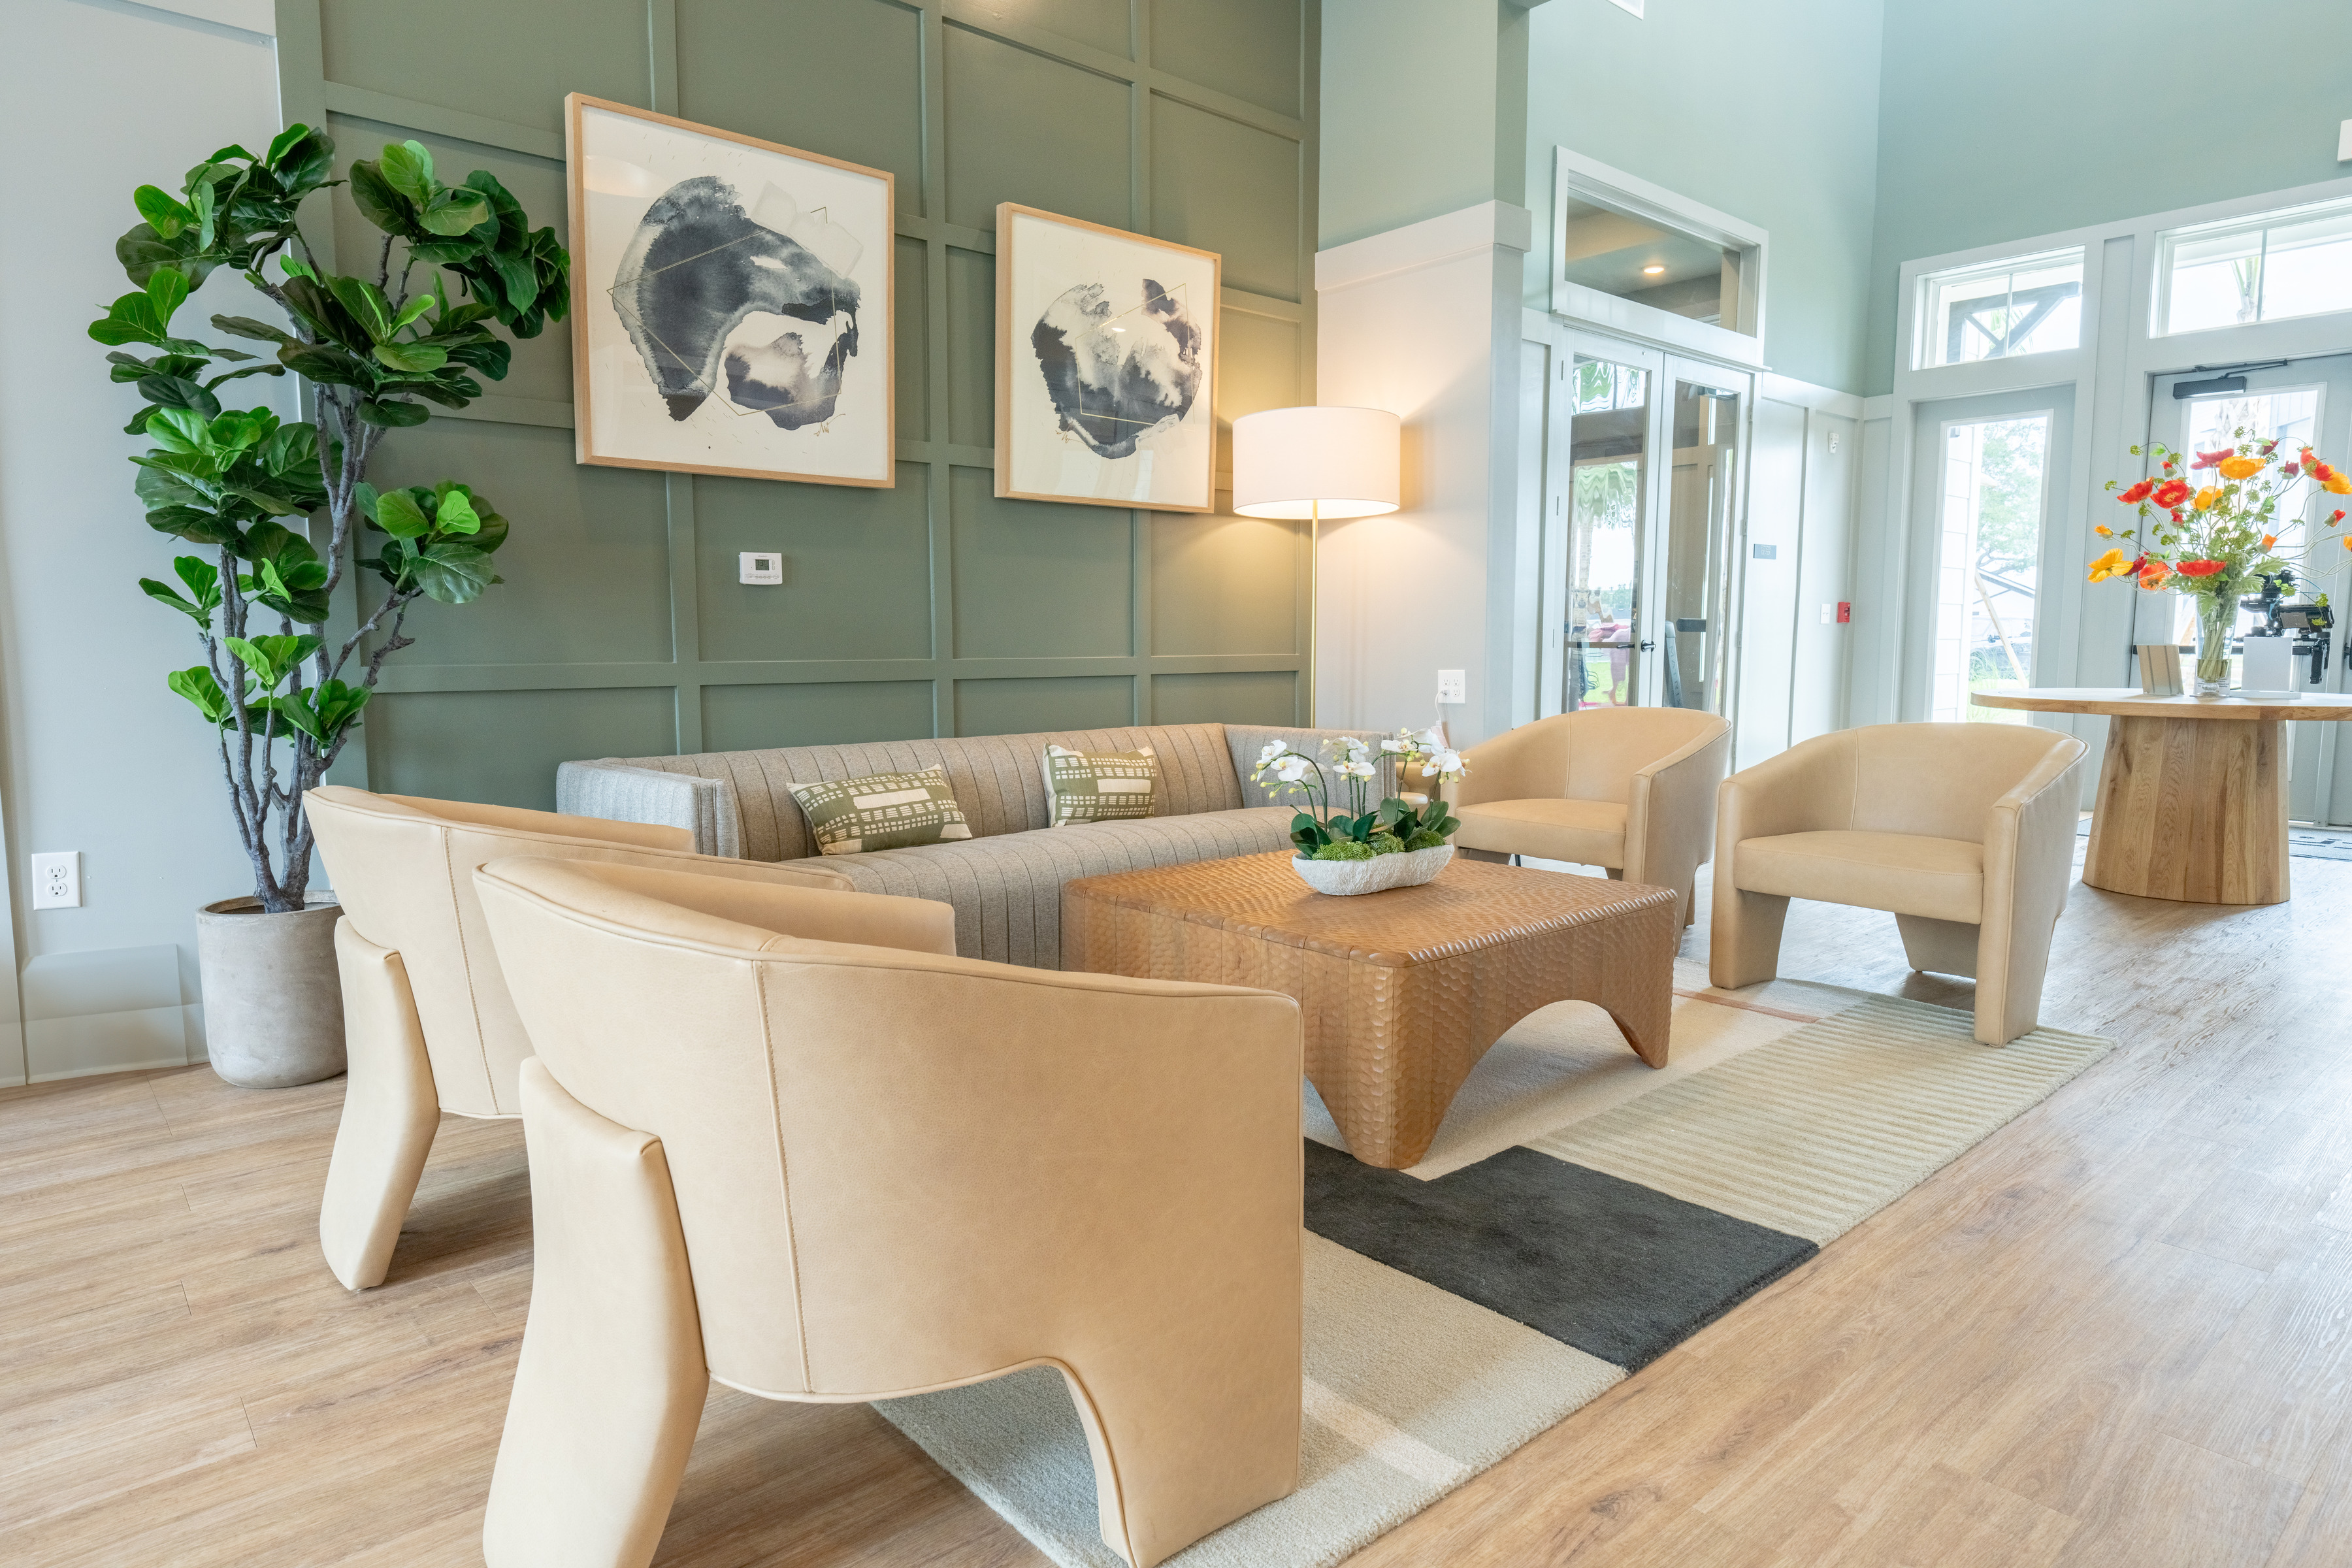
A sitting area in the Flagler Crossing clubhouse: sage paneled walls, two ink prints and curved cream chairs.
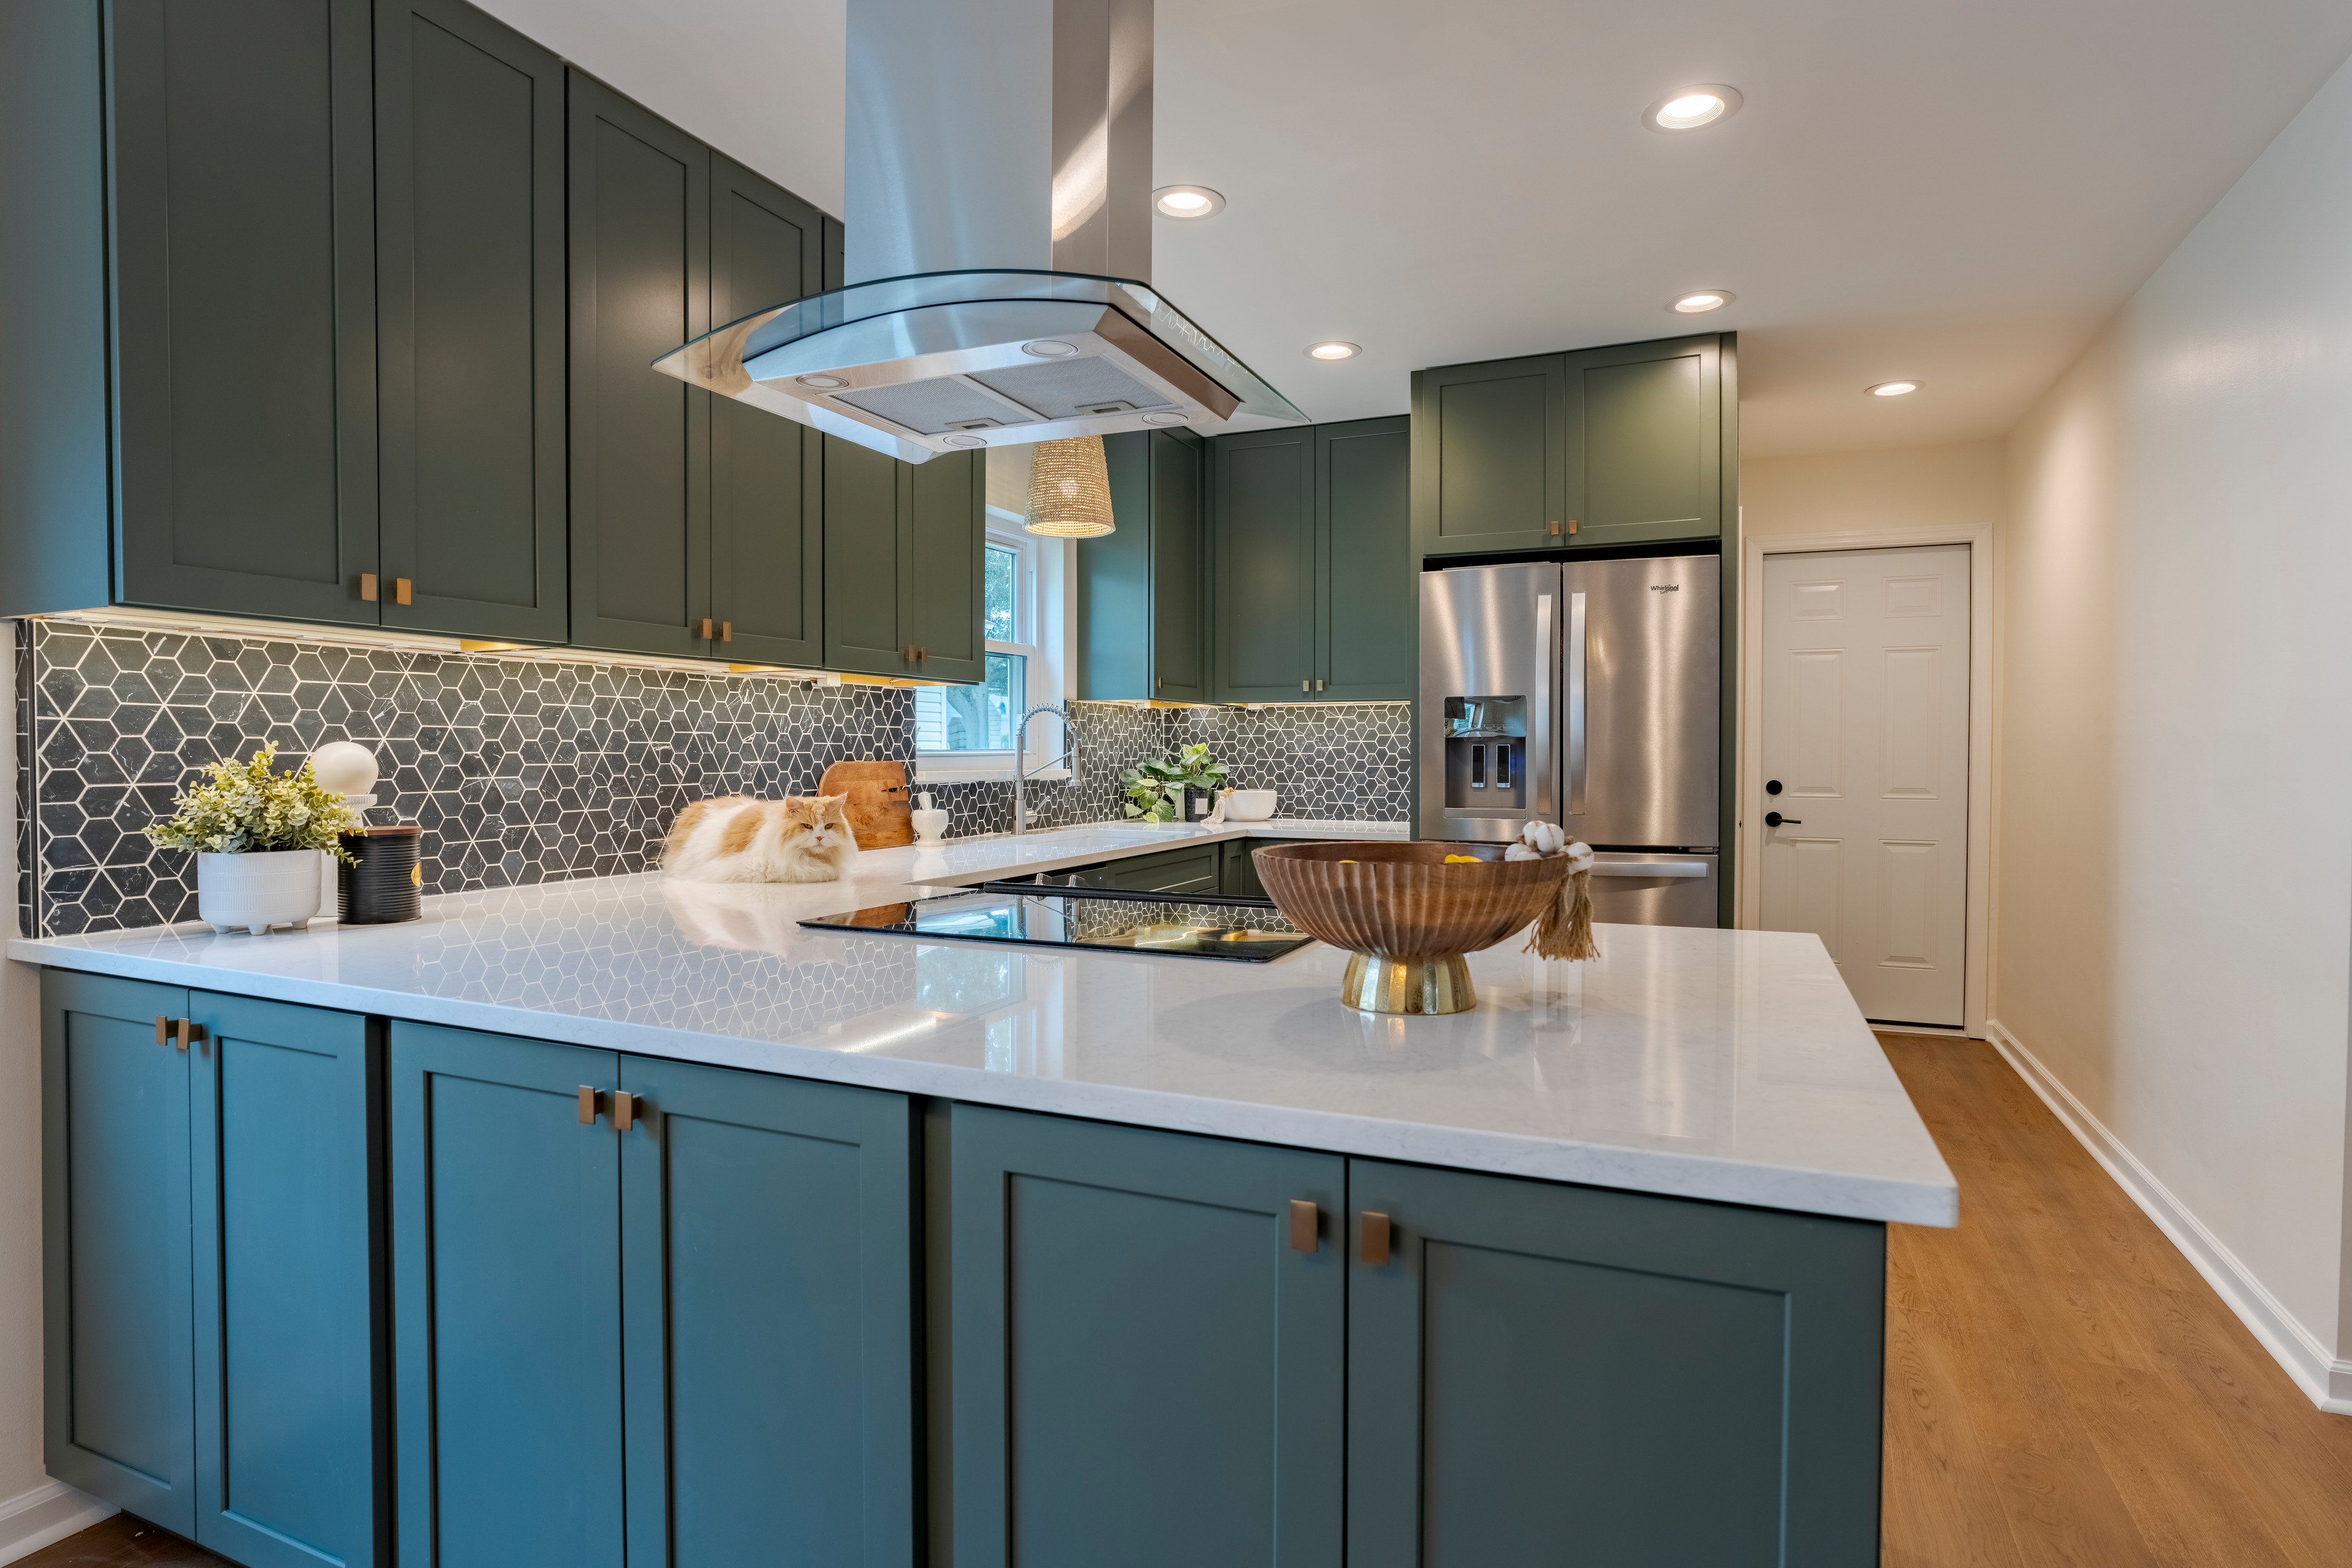
The whole kitchen from that Zen904 Renos remodel: green shaker cabinets, a quartz peninsula, the hex tile and the house cat.
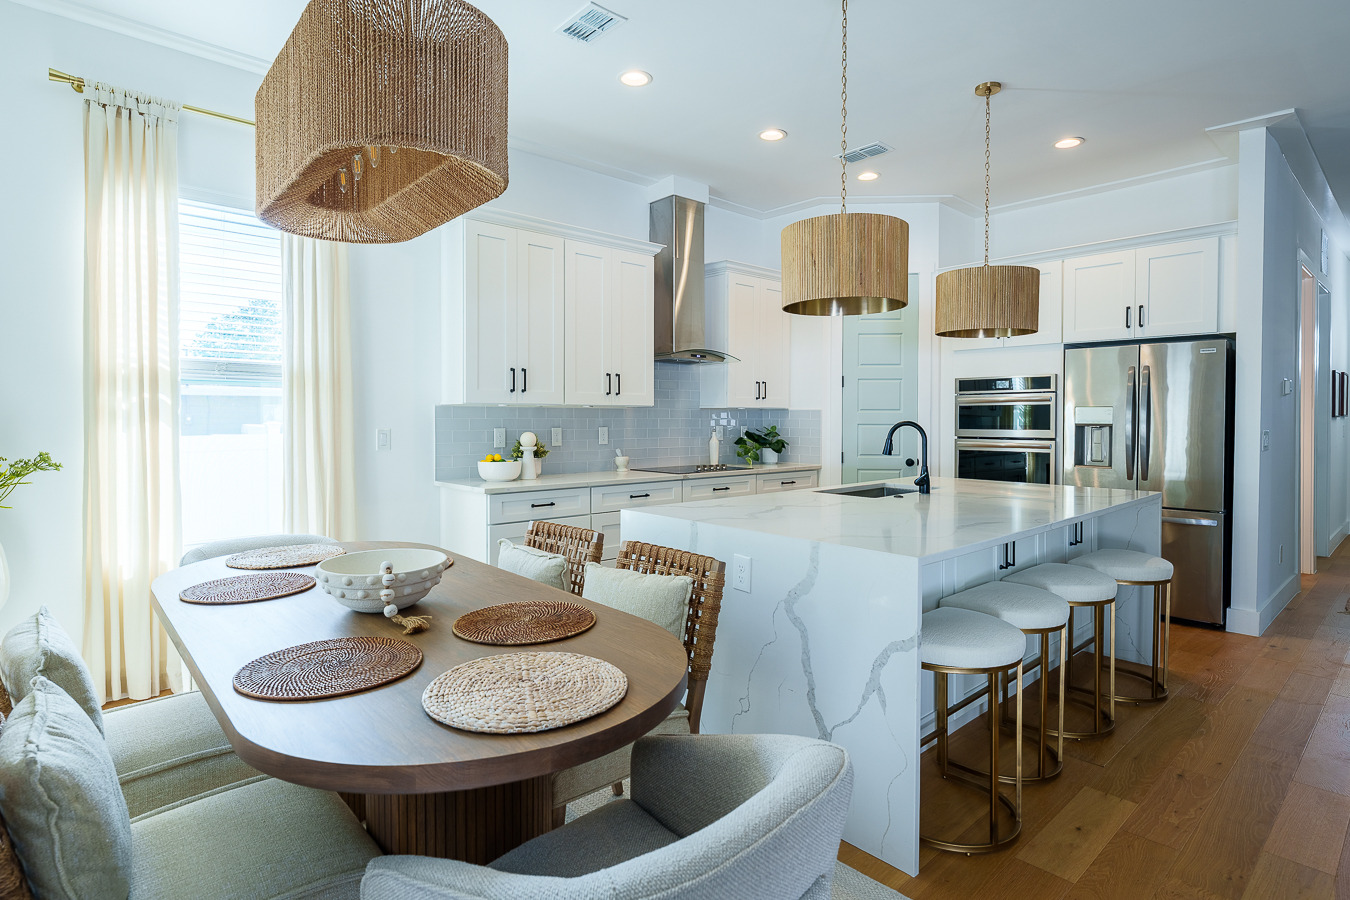
A bright kitchen and dining room from a 2025 Zen904 Renos remodel, with woven pendants and a marble waterfall island.
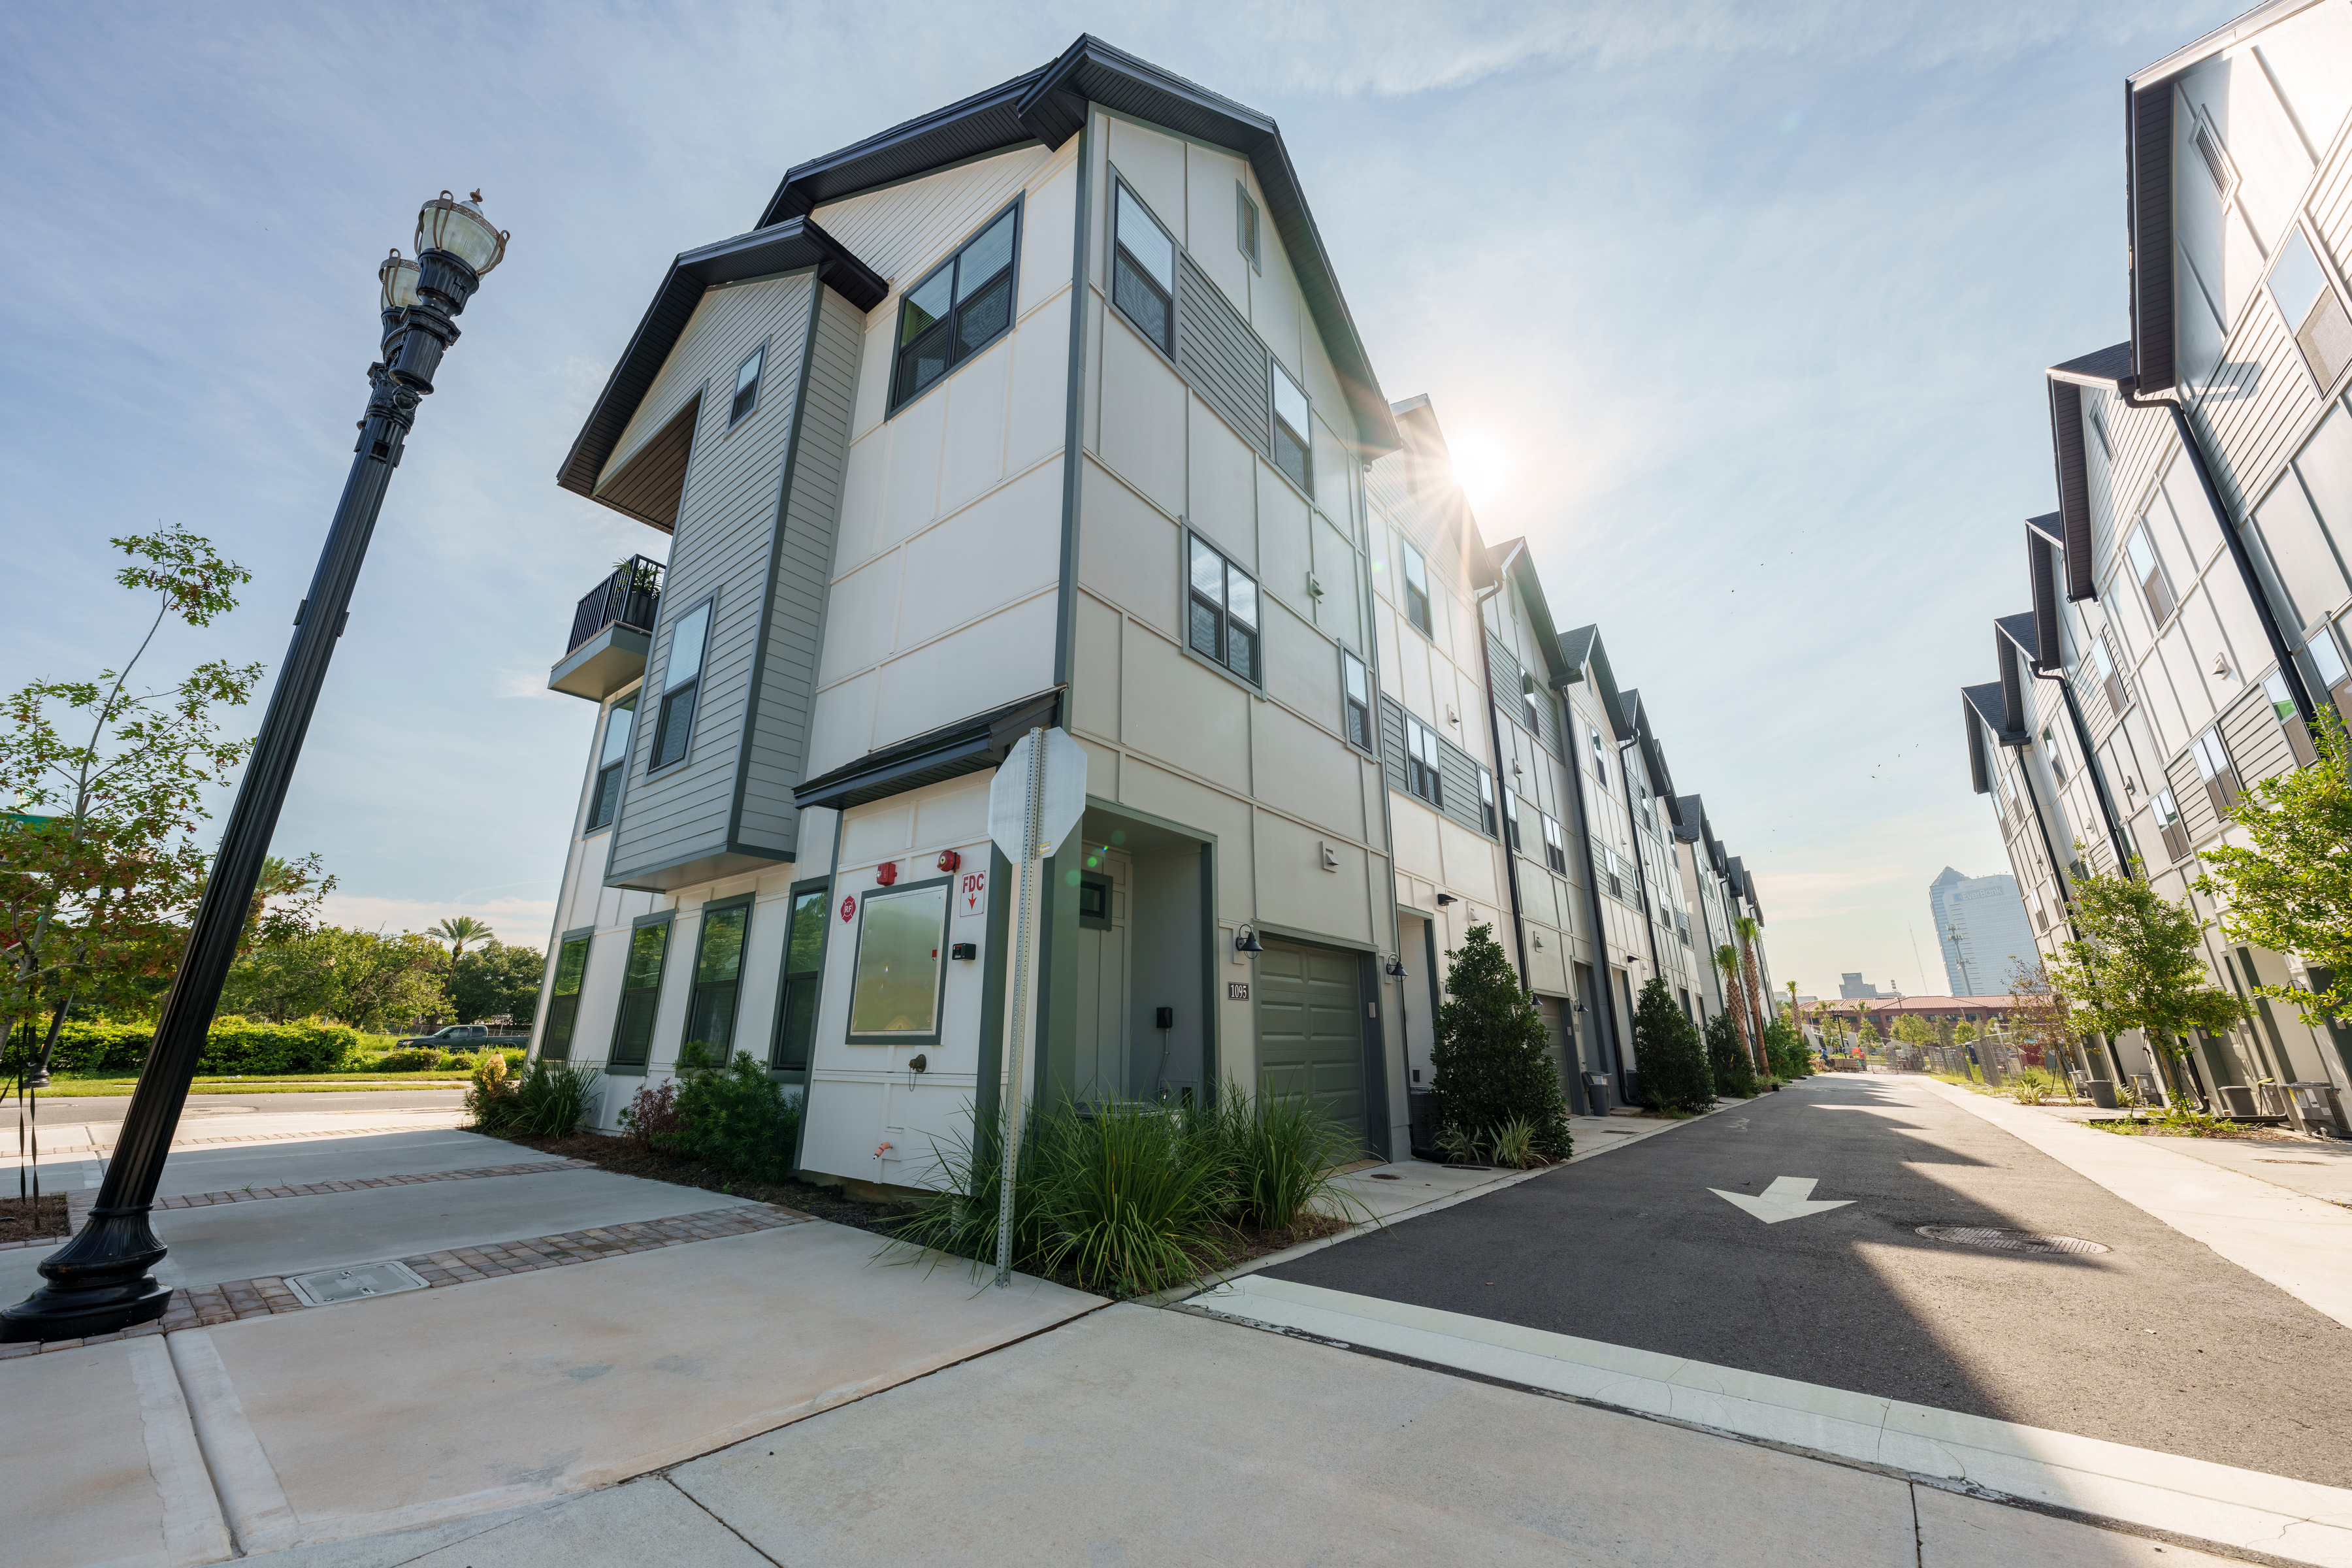
A corner of new Breeze Homes townhomes at Johnson Commons, with a street lamp and the sun over the roofline.
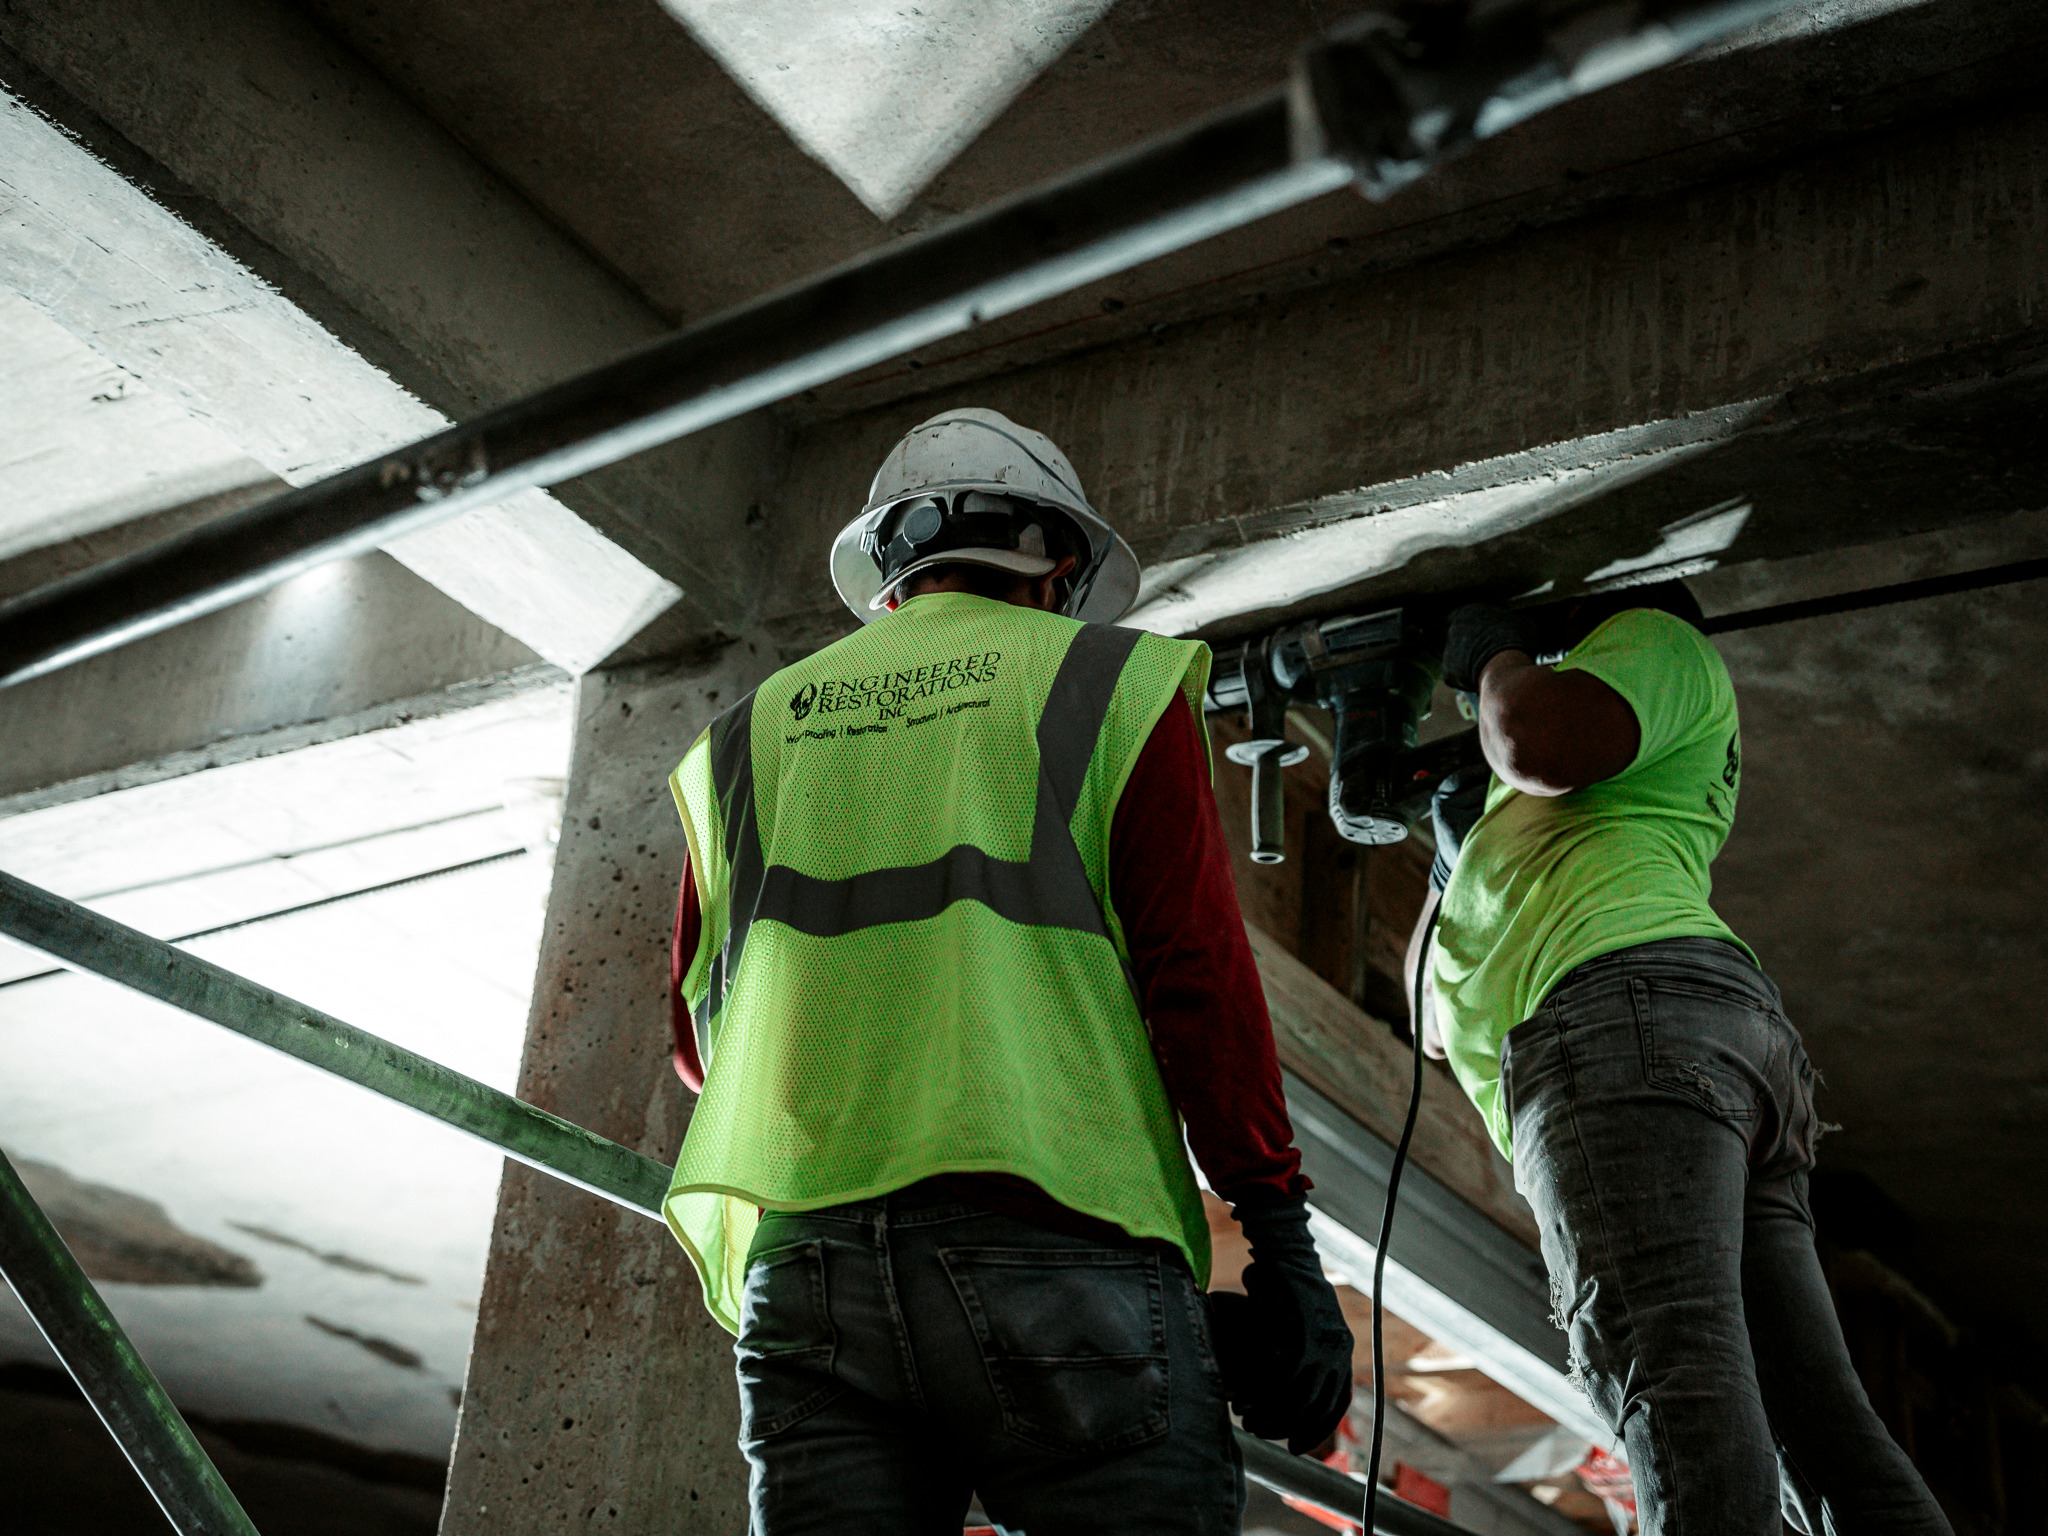
An Engineered Resto crew at work under a concrete balcony slab during a high-rise restoration.
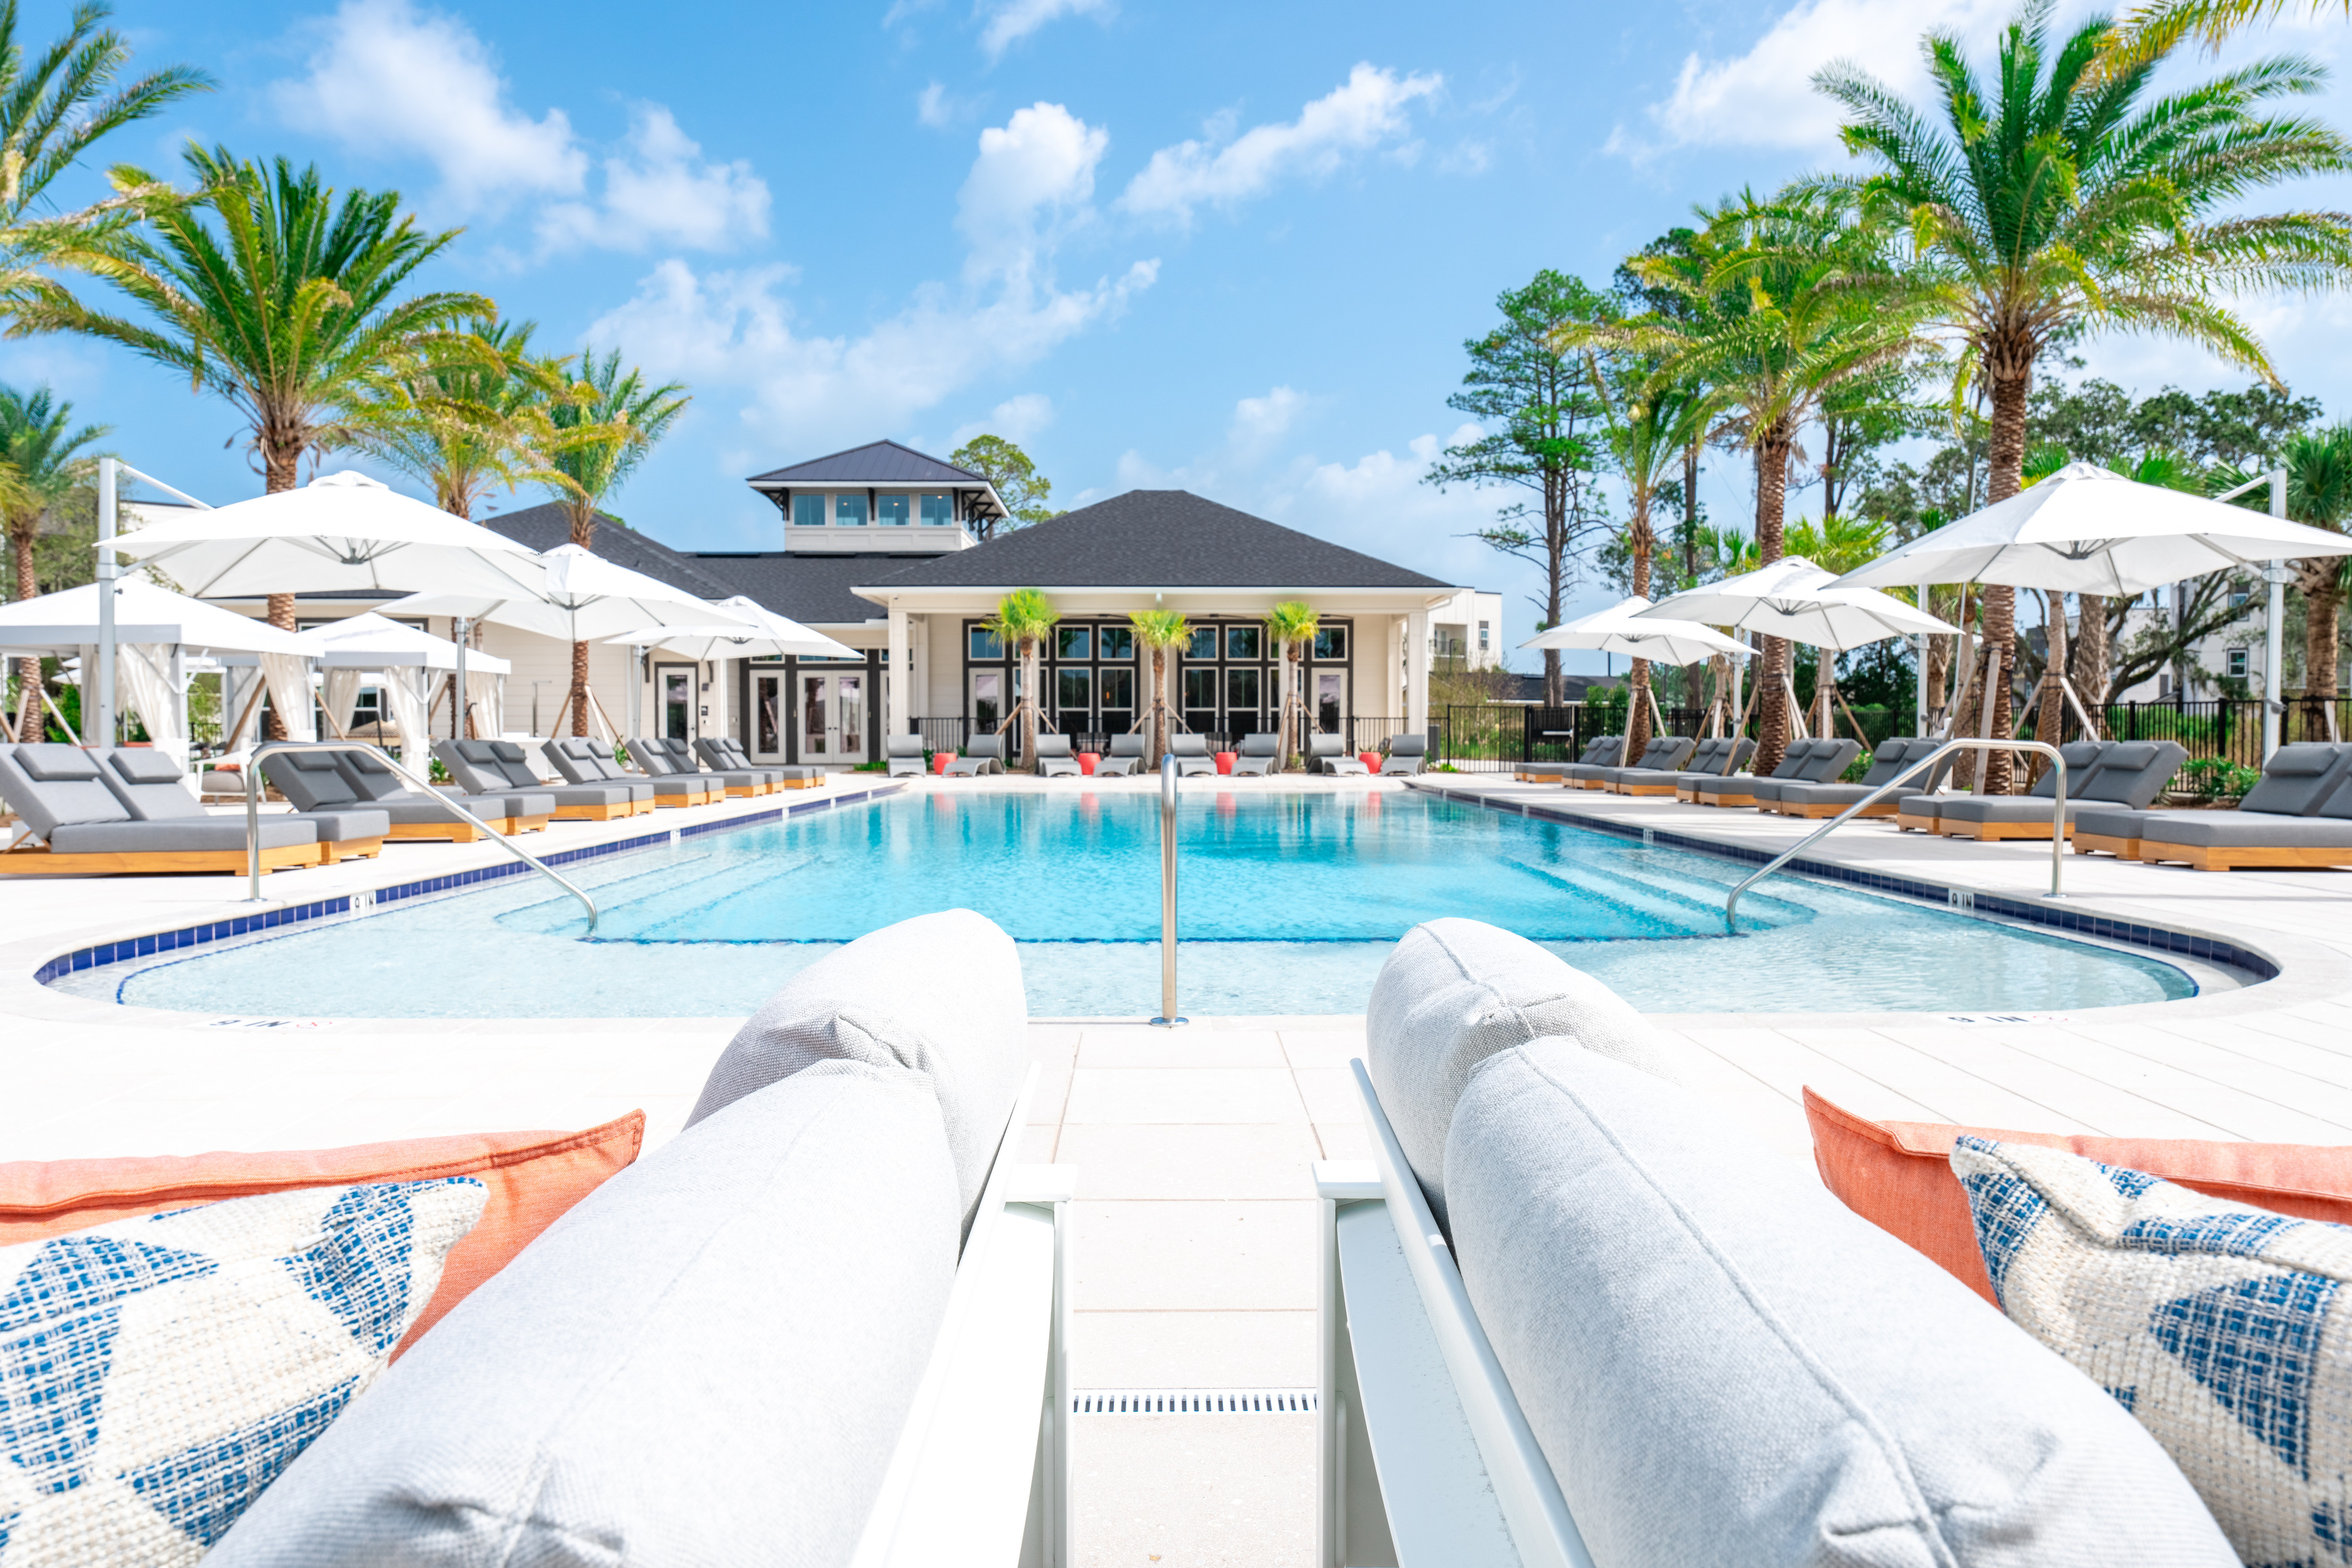
The Flagler Crossing pool and clubhouse seen from a cushioned lounger, under palms and a blue sky.
Looking up the face of the high-rise during the restoration, past the scaffold and the work platforms.
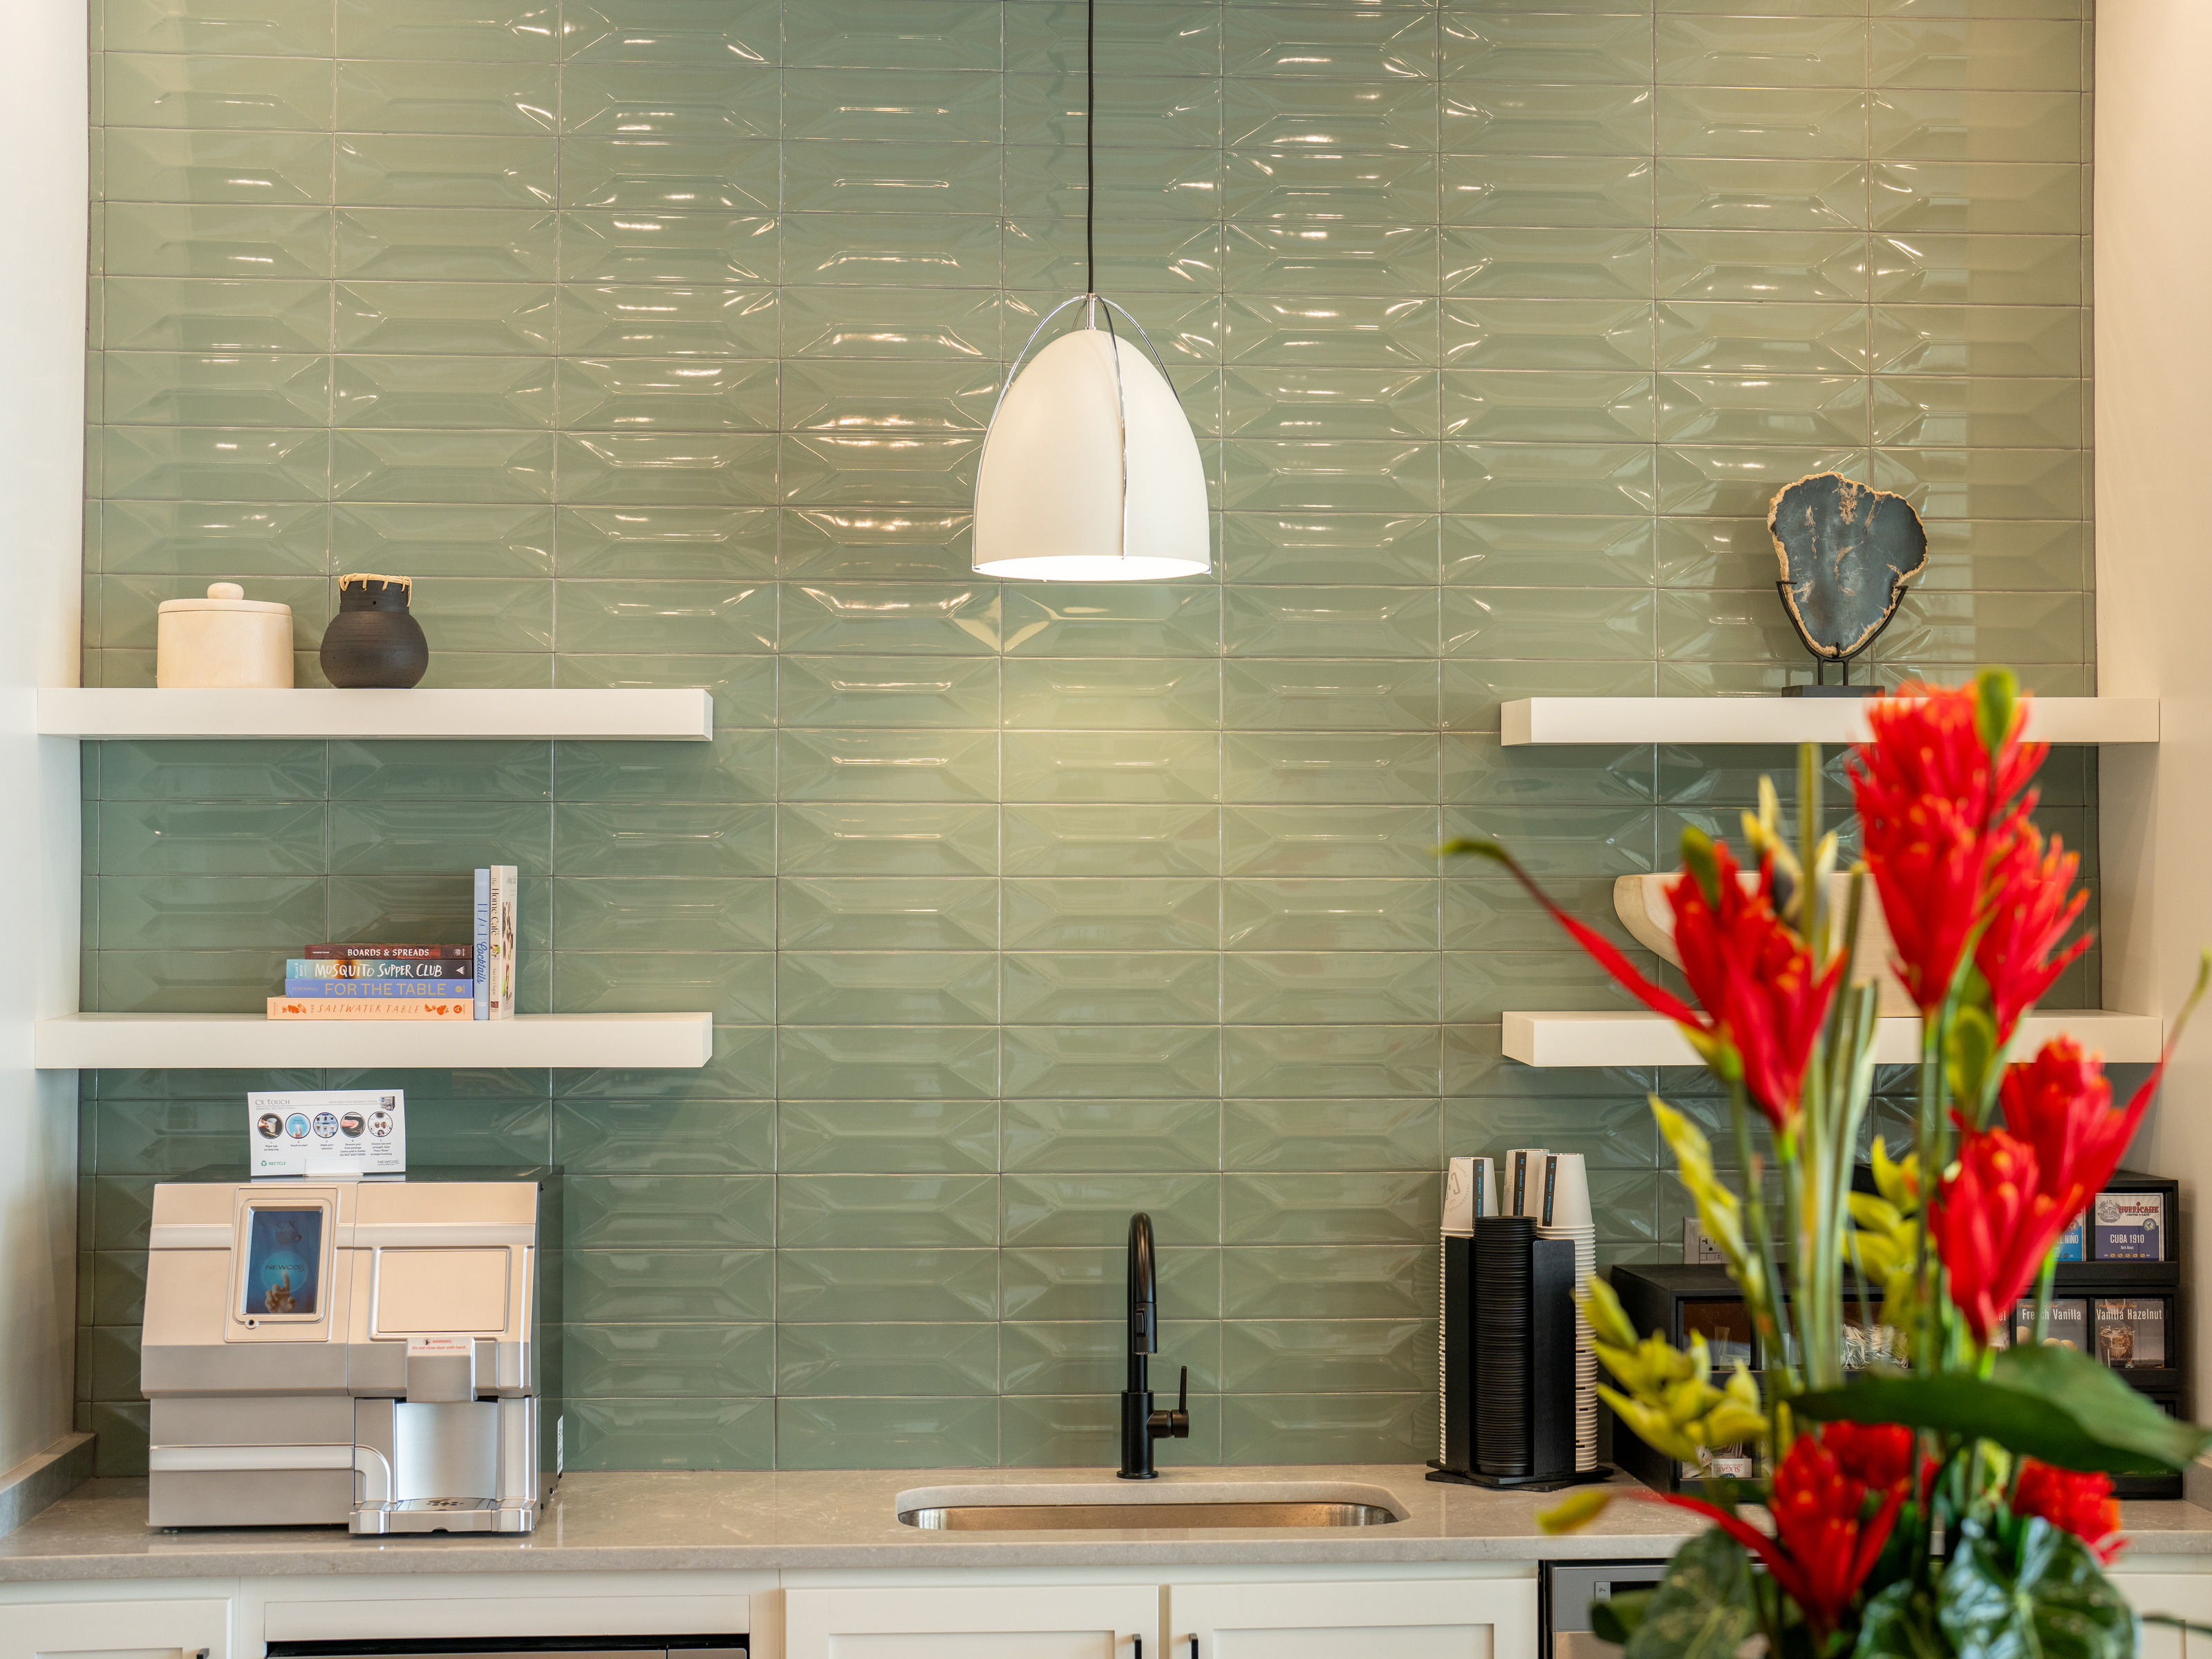
The coffee bar in the Flagler Crossing clubhouse: green glass tile, floating shelves and red flowers.
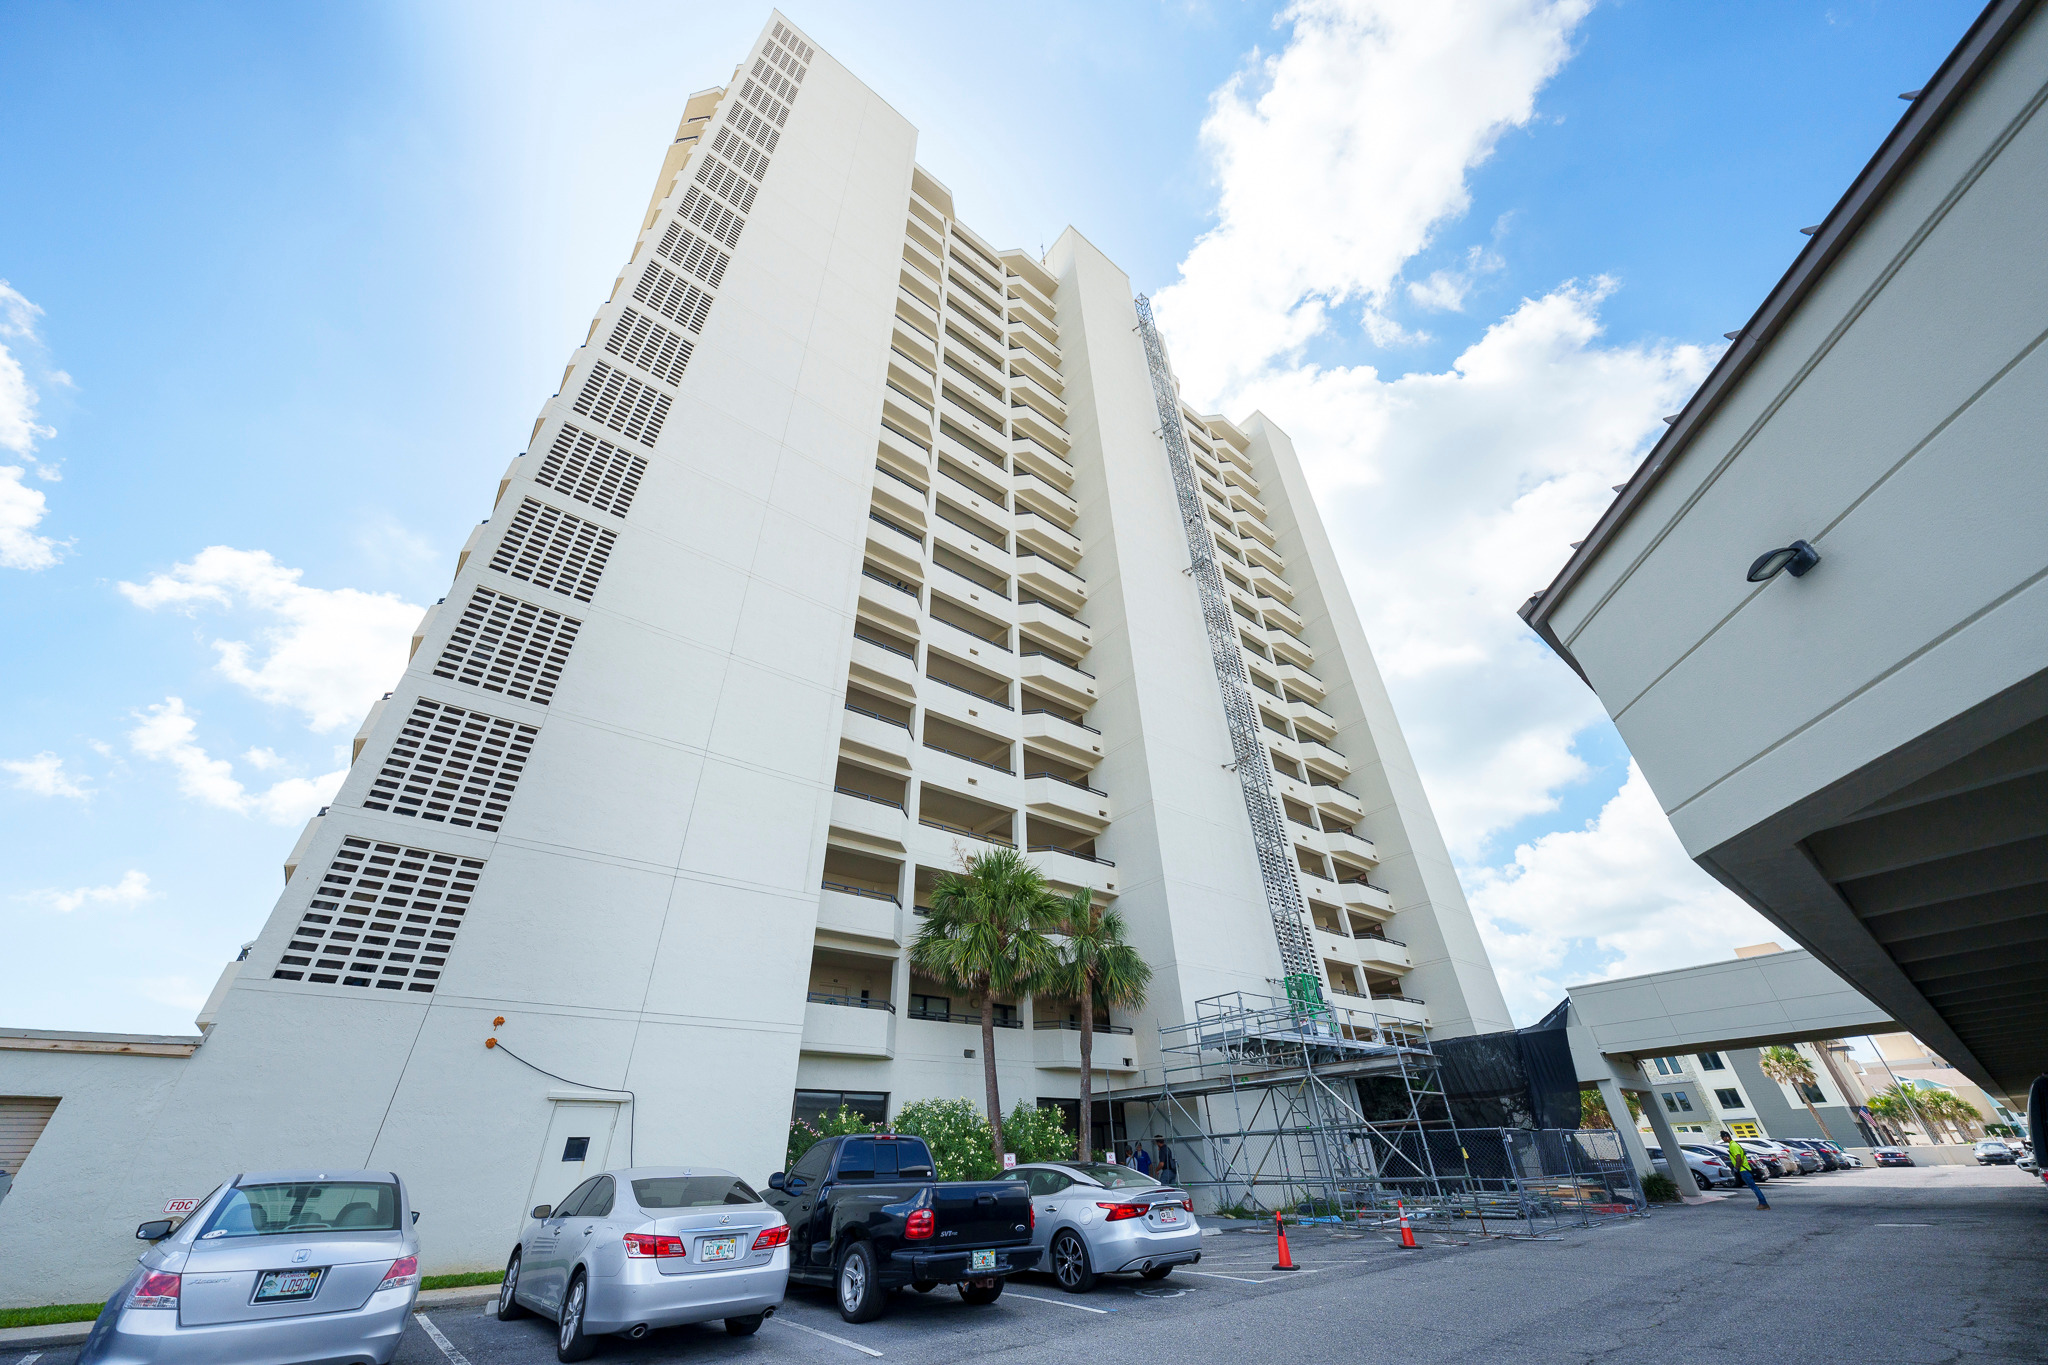
The whole tower from the parking lot, with the restoration scaffold at its base.

Architectural and interior photography in Jacksonville ↗